
6089 W Stone Mount Way, South Jordan, UT 84009
Local realty services provided by:CENTURY 21 Bushnell
Listed by: jennifer gilchrist
Office: kw south valley keller williams
MLS#:2174414
Source:SL
Price summary
- Price:$565,000
- Price per sq. ft.:$298.94
- Monthly HOA dues:$369
About this home
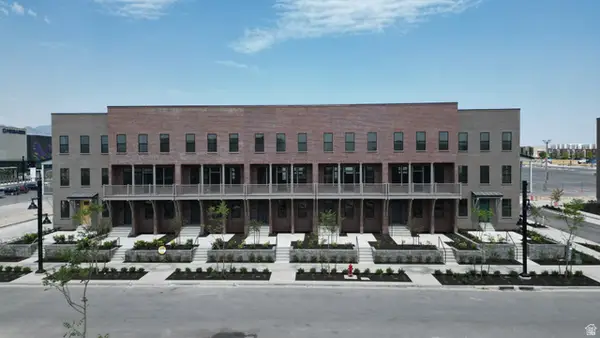
Better than new and move-in ready! Located in Daybreak's SpringHouse 55+ community, this beautifully upgraded home offers the convenience of new construction without the added expense of completing the finishing touches. Since purchasing, the owners have added a water softener and reverse osmosis water system, custom storage cabinets, and a cozy fireplace. The open floor plan includes a versatile main-level flex room, spacious upstairs bonus room, covered patio, and a relaxing primary suite with a spa-inspired shower and walk-in closet. Even better, the refrigerator, washer, and dryer are included. Enjoy exclusive access to The Spring House clubhouse featuring a fitness center, pool, spa, pickleball, golf simulator, social spaces, and a full calendar of community activities. With nearby trails, Oquirrh Lake, SoDa Row, shopping, dining, and convenient access to major commuter routes, this home offers the perfect combination of comfort, convenience, and lifestyle.
Contact an agent
Home facts
- Year built:2023
- Subdivision & Development:DAYBREAK SPRINGHOUSE
- Listing ID #:2174414
- Added:36 day(s) ago
- Updated:September 02, 2026 at 11:29 AM
Rooms and interior
- Bedrooms:3
- Total bathrooms:3
- Full bathrooms:3
- Rooms Total:12
- Flooring:Carpet, Laminate
- Basement Description:Slab
- Living area:1,890 sq. ft.
Heating and cooling
- Cooling:Central Air
- Heating:Forced Air, Gas: Central
Structure and exterior
- Roof:Asphalt
- Year built:2023
- Building area:1,890 sq. ft.
- Lot area:0.08 Acres
- Lot Features:Curb & Gutter, Road: Unpaved, Sidewalks, Sprinkler: Auto-Full
- Construction Materials:Cement Siding, Stucco
- Exterior Features:Covered, Entry (Foyer), Patio: Covered
- Levels:2 Story
Schools
- High school:Herriman
- Elementary school:Bastian
Utilities
- Water:Culinary, Water Connected
- Sewer:Sewer Connected, Sewer: Connected, Sewer: Public
Finances and disclosures
- Price:$565,000
- Price per sq. ft.:$298.94
- Tax amount:$2,765
Features and amenities
- Laundry features:Electric Dryer Hookups
- Amenities:Biking Trails, Closet: Walk-In, Fitness Center, Hiking Trails, Pets Permitted, Pool, Snow Removal
Parking
- Total parking spaces:2
- Parking description:2 Car Garage, Attached, Attached Garage
- Garage spaces:2
New listings near 6089 W Stone Mount Way
- Open Wed, 12 to 5pmNew
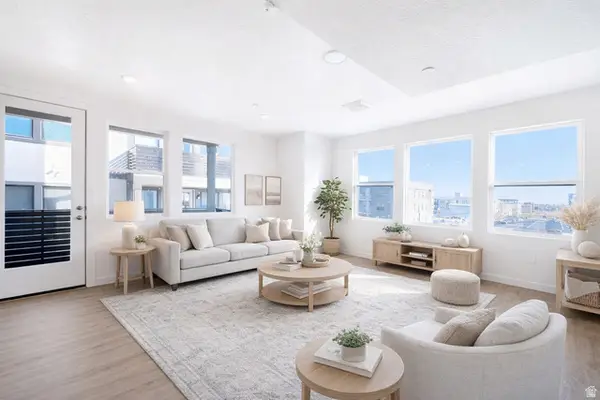 $399,900Active3 beds 2 baths1,405 sq. ft.
5232 W Black Twig Rd S #302, South Jordan, UT 84009
MLS# 2182495Listed by: HOLMES HOMES REALTY 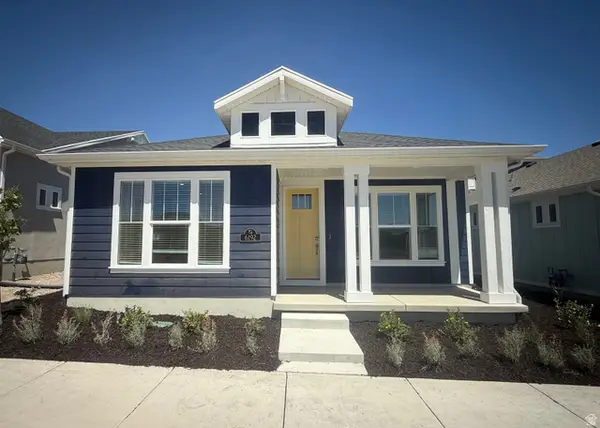 $479,990Active2 beds 2 baths1,321 sq. ft.
6186 W Sparrow View Dr, South Jordan, UT 84009
MLS# 2153119Listed by: ADVANTAGE REAL ESTATE, LLC- New
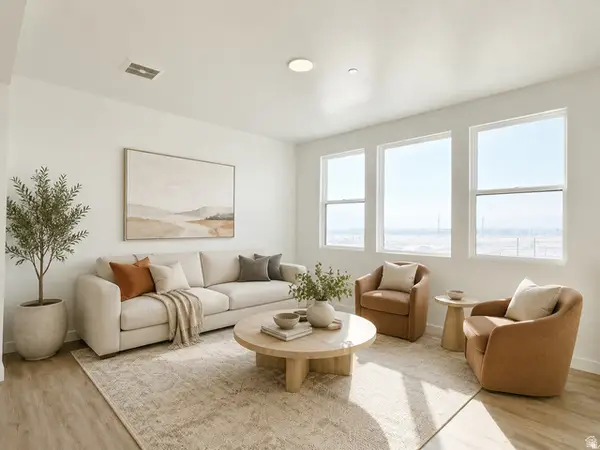 $349,900Active2 beds 2 baths1,092 sq. ft.
5232 W Black Twig Dr #201, South Jordan, UT 84009
MLS# 2182351Listed by: PAK HOME REALTY - New
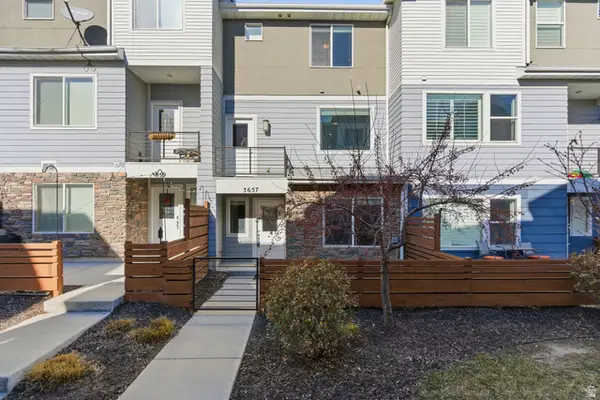 $429,000Active3 beds 3 baths1,722 sq. ft.
3657 W Sunrise Sky Ln S, South Jordan, UT 84009
MLS# 2182333Listed by: SWEETUTAHHOMES.COM, LLC - New
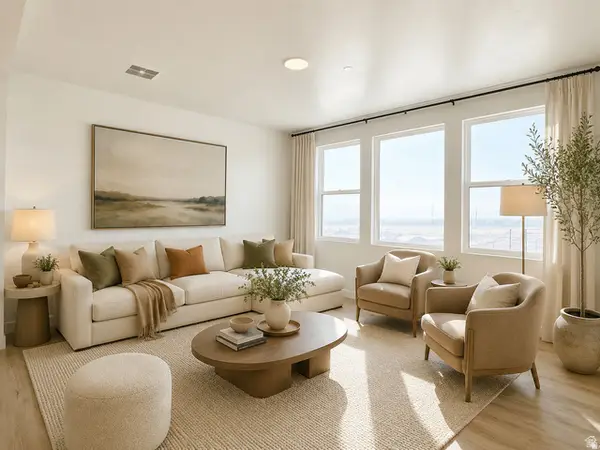 $349,900Active2 beds 2 baths1,092 sq. ft.
5232 W Black Twig Dr #204, South Jordan, UT 84009
MLS# 2182338Listed by: PAK HOME REALTY - New
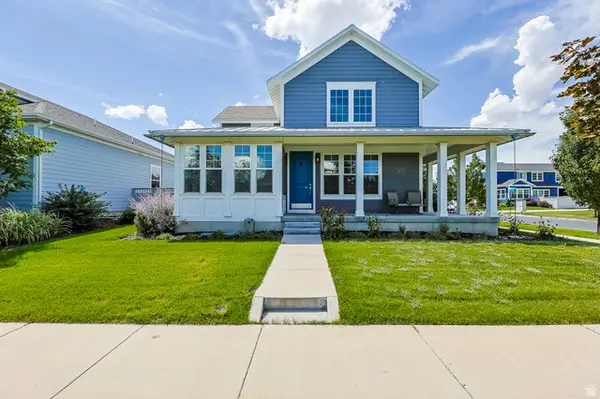 $750,000Active4 beds 4 baths3,454 sq. ft.
10578 S Wild Rice Dr W, South Jordan, UT 84009
MLS# 2182281Listed by: REALTYPATH LLC (ADVISORS) - New
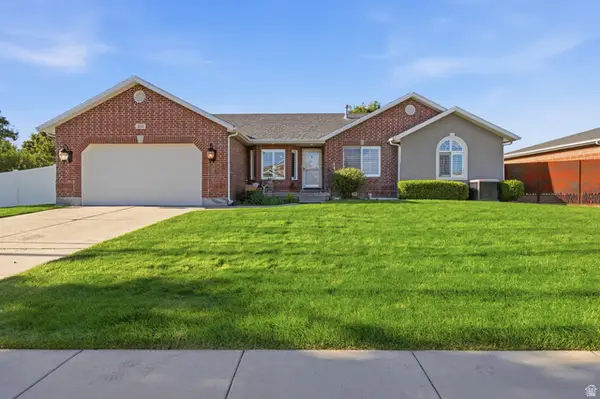 $949,998Active5 beds 3 baths3,645 sq. ft.
3215 W Cameron Court S, South Jordan, UT 84095
MLS# 2182291Listed by: RANLIFE REAL ESTATE INC - New
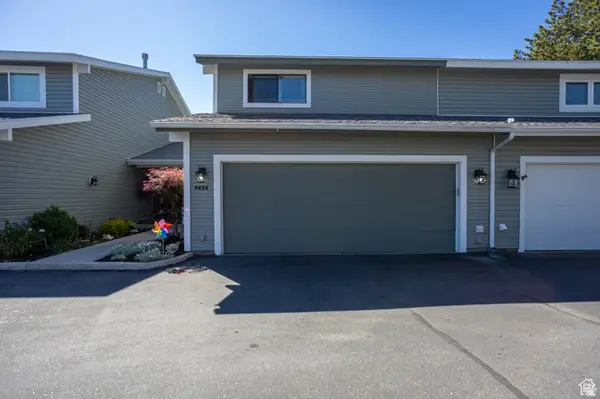 $699,900Active3 beds 4 baths2,779 sq. ft.
4424 W Skye Dr, South Jordan, UT 84009
MLS# 2182269Listed by: SWEETUTAHHOMES.COM, LLC - Open Wed, 12 to 5pmNew
 $590,460Active4 beds 4 baths2,295 sq. ft.
5358 W Center Field Dr S #103, South Jordan, UT 84009
MLS# 2182217Listed by: HOLMES HOMES REALTY - Open Wed, 12 to 5pmNew
 $614,500Active3 beds 4 baths2,180 sq. ft.
5346 W Center Field Dr S #107, South Jordan, UT 84009
MLS# 2182230Listed by: HOLMES HOMES REALTY


Protect your home and budget from life's surprises with an Assurant Home Warranty, backed by a partner that supports you through every step of homeownership. Explore Plans.
©2026 Century 21 Real Estate LLC. All rights reserved. CENTURY 21®, the CENTURY 21 Logo and C21® are service marks owned by Century 21 Real Estate LLC. Century 21 Real Estate LLC fully supports the principles of the Fair Housing Act and the Equal Opportunity Act. Each office is independently owned and operated. Listing information is deemed reliable but not guaranteed accurate.