6321 W Moon Valley Dr, South Jordan, UT 84009
Local realty services provided by:CENTURY 21 Lifestyle Real Estate
6321 W Moon Valley Dr,South Jordan, UT 84009
$497,000
- 5 Beds
- 4 Baths
- 2,793 sq. ft.
- Townhouse
- Active
Listed by: aceneth warner
Office: v real estate agency, llc.
MLS#:2145028
Source:SL
Price summary
- Price:$497,000
- Price per sq. ft.:$177.94
- Monthly HOA dues:$144
About this home
Welcome to your dream home in the heart of Daybreak! This stunning 5-bedroom, 3.5-bath townhome offers nearly 2,800 sq ft of beautifully designed living space with a fully finished basement. An inviting open floor plan flows seamlessly into a gorgeous dining area, perfect for entertaining. Located directly across the street from Aspen Elementary and just steps from everything Daybreak offers - pools, walking trails, pickleball courts, the lake, and the newly opened Bees ballpark - all with one of the lowest HOA fees in Daybreak at just $144/month. Built in 2021 with granite countertops, gas range/oven, central A/C, and an attached 2-car garage with opener. SHORT SALE - seller's lender package has been submitted and the lender's valuation (BPO/appraisal) is in process. Property is actively accepting offers; sale is subject to seller's lender approval. Priced at $178/sq ft, well below the 84009 area median of ~$240/sq ft. Square footage figures are provided as a courtesy estimate only and were obtained from appraisal. Buyer is advised to obtain an independent measurement....
Contact an agent
Home facts
- Year built:2021
- Subdivision & Development:DAYBREAK
- Listing ID #:2145028
- Added:64 day(s) ago
- Updated:October 25, 2026 at 11:22 AM
Rooms and interior
- Bedrooms:5
- Total bathrooms:4
- Full bathrooms:3
- Half bathrooms:1
- Rooms Total:15
- Flooring:Carpet, Tile
- Bathrooms Description:Bath: Sep. Tub/Shower
- Kitchen Description:Disposal, Oven: Gas, Range/Oven: Free Stdng., Range: Down Vent, Range: Gas
- Basement Description:Full
- Living area:2,793 sq. ft.
Heating and cooling
- Cooling:Central Air
- Heating:Forced Air, Gas: Central
Structure and exterior
- Roof:Asphalt
- Year built:2021
- Building area:2,793 sq. ft.
- Lot area:0.06 Acres
- Lot Features:Curb & Gutter, Fenced: Full, Flat, Road: Paved, Sidewalks, Sprinkler: Auto-Full
- Construction Materials:Asphalt, Cement Siding
- Exterior Features:Patio: Open, Porch: Open
- Levels:3 Story
Schools
- High school:Herriman
- Elementary school:Aspen
Utilities
- Water:Culinary, Water Connected
- Sewer:Sewer Connected, Sewer: Connected, Sewer: Public
Finances and disclosures
- Price:$497,000
- Price per sq. ft.:$177.94
- Tax amount:$2,767
Features and amenities
- Laundry features:Dryer, Electric Dryer Hookups, Washer
- Amenities:Biking Trails, Closet: Walk-In, Fitness Center, Hiking Trails, Pets Permitted, Picnic Area, Playground, Pool
Parking
- Total parking spaces:2
- Parking description:2 Car Garage, Attached, Attached Garage, Garage Door Opener
- Garage spaces:2
New listings near 6321 W Moon Valley Dr
- New
 $635,000Active3 beds 3 baths2,322 sq. ft.
4589 W Scissor Way, South Jordan, UT 84009
MLS# 2193040Listed by: REAL ESTATE ESSENTIALS - New
 $525,000Active3 beds 3 baths3,100 sq. ft.
1692 W Peaceful View Way, South Jordan, UT 84095
MLS# 2192364Listed by: KW SOUTH VALLEY KELLER WILLIAMS - New
 $549,990Active4 beds 3 baths2,081 sq. ft.
5321 W Center Field Dr S #116, South Jordan, UT 84009
MLS# 2192858Listed by: DESTINATION REAL ESTATE - New
 $439,990Active3 beds 2 baths1,525 sq. ft.
11258 S Silver Pond Dr, South Jordan, UT 84009
MLS# 2192768Listed by: DESTINATION REAL ESTATE - New

 $325,000Active3 beds 3 baths1,492 sq. ft.
4466 W 11800 S, South Jordan, UT 84009
MLS# 2192751Listed by: CENTURY 21 EDGES - New
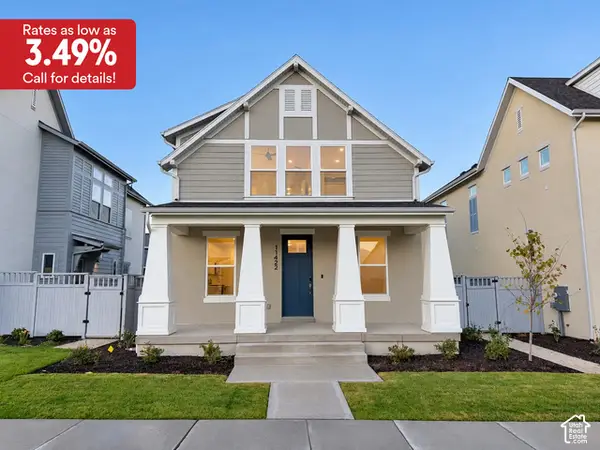 $589,990Active3 beds 3 baths2,603 sq. ft.
11422 S Glass Hill Dr #120, South Jordan, UT 84009
MLS# 2192682Listed by: DESTINATION REAL ESTATE - New
 $459,990Active3 beds 2 baths1,620 sq. ft.
6688 W South Jordan Pkwy #545, South Jordan, UT 84009
MLS# 2192631Listed by: DESTINATION REAL ESTATE - New
 $450,000Active4 beds 3 baths2,036 sq. ft.
3667 W Big Meadow Dr, South Jordan, UT 84009
MLS# 2192622Listed by: REAL BROKER, LLC - New
 $424,692Active3 beds 3 baths1,813 sq. ft.
11039 S Freestone Rd #129, South Jordan, UT 84009
MLS# 2192627Listed by: S H REALTY LC - New
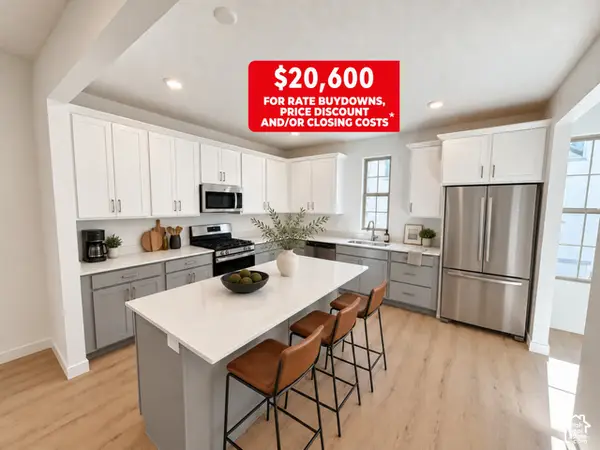 $514,990Active4 beds 4 baths2,116 sq. ft.
5359 W Split Rock Dr S #106, South Jordan, UT 84009
MLS# 2192593Listed by: DESTINATION REAL ESTATE


Protect your home and budget from life's surprises with an Assurant Home Warranty, backed by a partner that supports you through every step of homeownership. Explore Plans.
©2026 Century 21 Real Estate LLC. All rights reserved. CENTURY 21®, the CENTURY 21 Logo and C21® are service marks owned by Century 21 Real Estate LLC. Century 21 Real Estate LLC fully supports the principles of the Fair Housing Act and the Equal Opportunity Act. Each office is independently owned and operated. Listing information is deemed reliable but not guaranteed accurate.