6373 W Moon Valley Dr. S, South Jordan, UT 84009
Local realty services provided by:CENTURY 21 High Desert
Listed by: christopher stange
Office: exp realty, llc.
MLS#:2184505
Source:SL
Price summary
- Price:$650,000
- Price per sq. ft.:$221.54
- Monthly HOA dues:$144.33
About this home
Some homes simply give you a place to live. This one gives you a lifestyle. Finally a home that feels refreshingly different from the moment you arrive. With its white picket fence, arched entry, light brick exterior with thoughtful and peaceful landscaping, it has a personality all on its own while still giving you everything people love about living in Daybreak. Inside, you have a layout that is both comfortable and functional. The open main living area brings the kitchen, dining and gathering spaces together, making it easy to entertain while still feeling practical for everyday life. An oversized kitchen island adds valuable prep and seating space, while the fireplace gives the living room a warm focal point. The finished lower level provides additional flexibility for a second living area, home office, workout space, meditation room or guest retreat. One of the home's biggest highlights is the backyard. The sellers have created a private outdoor retreat with an inviting patio, firepit, low-maintenance space and multiple areas to sit, entertain or simply unwind. Whether it's morning coffee, dinner outside, a quiet evening around the fire, or just enjoying some wine time with friends. Then there's Daybreak itself. More than just a neighborhood, Daybreak was designed as a true community where recreation, entertainment and everyday conveniences are woven together. Spend an afternoon kayaking or paddle boarding on Oquirrh Lake, explore miles of walking and biking trails, enjoy community pools and fitness facilities, or grab dinner, coffee, groceries and everyday services without needing to travel far from home. Downtown Daybreak adds another layer to the lifestyle with Salt Lake Bees baseball, movies, entertainment, dining, live music and seasonal community events. this home offers a rare find being a home with its own personality, a functional layout and a backyard you'll actually want to use-all inside a community built around connection, recreation and convenience....
Contact an agent
Home facts
- Year built:2020
- Subdivision & Development:DAYBREAK
- Listing ID #:2184505
- Added:44 day(s) ago
- Updated:October 25, 2026 at 11:22 AM
Rooms and interior
- Bedrooms:3
- Total bathrooms:4
- Full bathrooms:3
- Half bathrooms:1
- Rooms Total:15
- Flooring:Carpet, Laminate, Tile
- Bathrooms Description:Bath: Sep. Tub/Shower
- Kitchen Description:Disposal, Microwave, Oven: Gas, Range/Oven: Built-In, Range: Gas
- Basement Description:Full
- Living area:2,934 sq. ft.
Heating and cooling
- Cooling:Central Air
- Heating:Gas: Central, Gas: Stove
Structure and exterior
- Roof:Asphalt
- Year built:2020
- Building area:2,934 sq. ft.
- Lot area:0.09 Acres
- Lot Features:Curb & Gutter, Drip Irrigation, Fenced: Full, Fenced: Partial, Flat, Road: Paved, Secluded, Sidewalks, Sprinkler: Auto-Full
- Construction Materials:Brick, Cement Siding, Stucco
- Exterior Features:Covered, Entry (Foyer), Lighting, Patio: Covered, Porch: Open
- Levels:3 Story
Schools
- High school:Herriman
- Elementary school:Aspen
Utilities
- Water:Culinary, Water Connected
- Sewer:Sewer Connected, Sewer: Connected, Sewer: Public
Finances and disclosures
- Price:$650,000
- Price per sq. ft.:$221.54
- Tax amount:$3,488
Features and amenities
- Laundry features:Electric Dryer Hookups
- Amenities:Biking Trails, Ceiling Fan, Closet: Walk-In, Den/Office, Fitness Center, French Doors, Hiking Trails, Instantaneous Hot Water, Pets Permitted, Picnic Area, Playground, Pool, Snow Removal, Tennis Court(s)
Parking
- Total parking spaces:2
- Parking description:2 Car Garage, Attached, Attached Garage, Extra Width, Garage Door Opener
- Garage spaces:2
New listings near 6373 W Moon Valley Dr. S
- New
 $635,000Active3 beds 3 baths2,322 sq. ft.
4589 W Scissor Way, South Jordan, UT 84009
MLS# 2193040Listed by: REAL ESTATE ESSENTIALS - New
 $525,000Active3 beds 3 baths3,100 sq. ft.
1692 W Peaceful View Way, South Jordan, UT 84095
MLS# 2192364Listed by: KW SOUTH VALLEY KELLER WILLIAMS - New
 $549,990Active4 beds 3 baths2,081 sq. ft.
5321 W Center Field Dr S #116, South Jordan, UT 84009
MLS# 2192858Listed by: DESTINATION REAL ESTATE - New
 $439,990Active3 beds 2 baths1,525 sq. ft.
11258 S Silver Pond Dr, South Jordan, UT 84009
MLS# 2192768Listed by: DESTINATION REAL ESTATE - New

 $325,000Active3 beds 3 baths1,492 sq. ft.
4466 W 11800 S, South Jordan, UT 84009
MLS# 2192751Listed by: CENTURY 21 EDGES - New
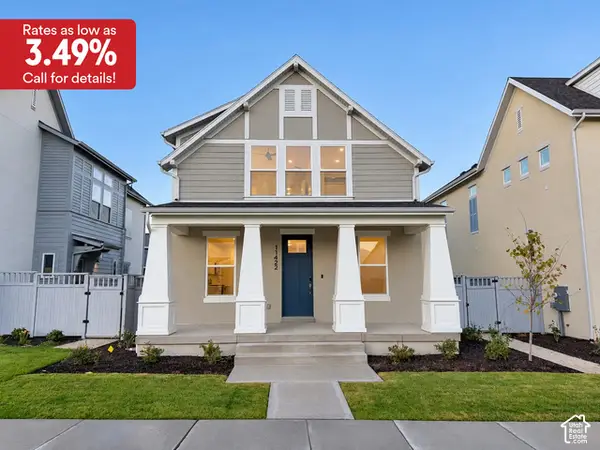 $589,990Active3 beds 3 baths2,603 sq. ft.
11422 S Glass Hill Dr #120, South Jordan, UT 84009
MLS# 2192682Listed by: DESTINATION REAL ESTATE - New
 $459,990Active3 beds 2 baths1,620 sq. ft.
6688 W South Jordan Pkwy #545, South Jordan, UT 84009
MLS# 2192631Listed by: DESTINATION REAL ESTATE - New
 $450,000Active4 beds 3 baths2,036 sq. ft.
3667 W Big Meadow Dr, South Jordan, UT 84009
MLS# 2192622Listed by: REAL BROKER, LLC - New
 $424,692Active3 beds 3 baths1,813 sq. ft.
11039 S Freestone Rd #129, South Jordan, UT 84009
MLS# 2192627Listed by: S H REALTY LC - New
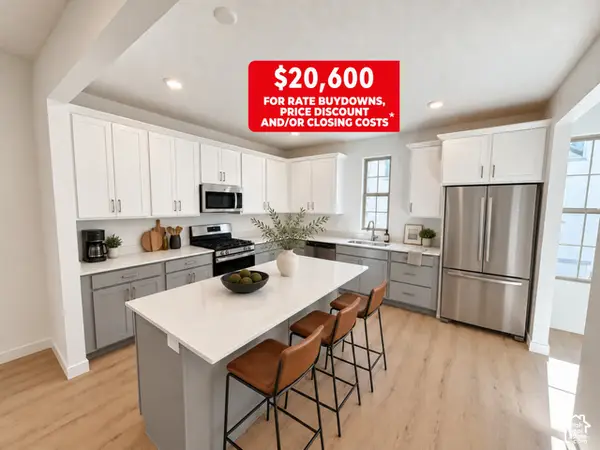 $514,990Active4 beds 4 baths2,116 sq. ft.
5359 W Split Rock Dr S #106, South Jordan, UT 84009
MLS# 2192593Listed by: DESTINATION REAL ESTATE


Protect your home and budget from life's surprises with an Assurant Home Warranty, backed by a partner that supports you through every step of homeownership. Explore Plans.
©2026 Century 21 Real Estate LLC. All rights reserved. CENTURY 21®, the CENTURY 21 Logo and C21® are service marks owned by Century 21 Real Estate LLC. Century 21 Real Estate LLC fully supports the principles of the Fair Housing Act and the Equal Opportunity Act. Each office is independently owned and operated. Listing information is deemed reliable but not guaranteed accurate.