6698 W 11800 S, South Jordan, UT 84009
Local realty services provided by:CENTURY 21 Lifestyle Real Estate
6698 W 11800 S,South Jordan, UT 84009
$389,000
- 3 Beds
- 2 Baths
- 1,364 sq. ft.
- Townhouse
- Active
Upcoming open houses
- Sun, Oct 2511:00 am - 01:00 pm
Listed by: linda burtch, brian a anderson
Office: kw utah realtors keller williams (brickyard)
MLS#:2184022
Source:SL
Price summary
- Price:$389,000
- Price per sq. ft.:$285.19
- Monthly HOA dues:$296
About this home
END UNIT | MOUNTAIN VIEWS | 2-CAR GARAGE | MOVE-IN READY This light-filled 3-bedroom, 2-bath home offers the privacy and extra windows buyers love about an end unit, along with a bright, open layout that makes the most of every square foot. The main level connects the kitchen, dining and living spaces for easy everyday living and entertaining, while large windows bring in abundant natural light. Upstairs, the spacious primary suite features a private bath and walk-in closet, with two additional bedrooms offering flexibility for guests, an office or growing household needs. The attached 2-car garage provides convenient parking, additional storage and EV charging setup. And then there's Daybreak. Step outside and enjoy an incredible lifestyle of parks, trails, pools, recreation, community events, shopping and dining, with Oquirrh Lake and the Watercourse adding even more opportunities to get outside and enjoy where you live. Best of all, this home combines the feel of newer construction with the advantage of being move-in ready-without waiting to build. Special financing options are also be available through Luminary Lending. Come see why this end-unit is such a great value in Daybreak!...
Contact an agent
Home facts
- Year built:2022
- Subdivision & Development:DAYBREAK VILLAGE 11A
- Listing ID #:2184022
- Added:45 day(s) ago
- Updated:October 25, 2026 at 11:22 AM
Rooms and interior
- Bedrooms:3
- Total bathrooms:2
- Full bathrooms:1
- Rooms Total:9
- Flooring:Carpet, Laminate, Tile
- Kitchen Description:Disposal, Kitchen: Updated, Microwave, Refrigerator
- Basement Description:Slab
- Living area:1,364 sq. ft.
Heating and cooling
- Cooling:Central Air
- Heating:Forced Air, Gas: Central
Structure and exterior
- Roof:Asphalt
- Year built:2022
- Building area:1,364 sq. ft.
- Lot area:0.03 Acres
- Architectural Style:Townhouse
- Construction Materials:Cement Siding, Stucco
- Levels:2 Story
Schools
- High school:Herriman
- Middle school:Copper Mountain
- Elementary school:Aspen
Utilities
- Water:Culinary, Water Connected
- Sewer:Sewer Connected, Sewer: Connected
Finances and disclosures
- Price:$389,000
- Price per sq. ft.:$285.19
- Tax amount:$2,122
Features and amenities
- Amenities:Biking Trails, Closet: Walk-In, Fitness Center, Picnic Area, Playground, Pool, Snow Removal, Tennis Court(s)
Parking
- Total parking spaces:2
- Parking description:2 Car Garage, Attached, Attached Garage, Garage Door Opener, Storage Above
- Garage spaces:2
New listings near 6698 W 11800 S
- New
 $635,000Active3 beds 3 baths2,322 sq. ft.
4589 W Scissor Way, South Jordan, UT 84009
MLS# 2193040Listed by: REAL ESTATE ESSENTIALS - New
 $525,000Active3 beds 3 baths3,100 sq. ft.
1692 W Peaceful View Way, South Jordan, UT 84095
MLS# 2192364Listed by: KW SOUTH VALLEY KELLER WILLIAMS - New
 $549,990Active4 beds 3 baths2,081 sq. ft.
5321 W Center Field Dr S #116, South Jordan, UT 84009
MLS# 2192858Listed by: DESTINATION REAL ESTATE - New
 $439,990Active3 beds 2 baths1,525 sq. ft.
11258 S Silver Pond Dr, South Jordan, UT 84009
MLS# 2192768Listed by: DESTINATION REAL ESTATE - New

 $325,000Active3 beds 3 baths1,492 sq. ft.
4466 W 11800 S, South Jordan, UT 84009
MLS# 2192751Listed by: CENTURY 21 EDGES - New
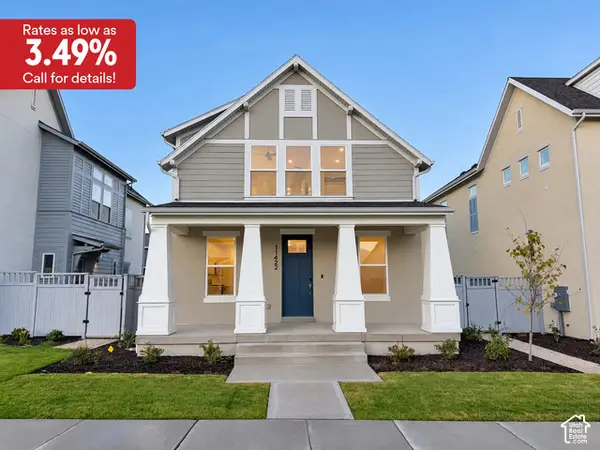 $589,990Active3 beds 3 baths2,603 sq. ft.
11422 S Glass Hill Dr #120, South Jordan, UT 84009
MLS# 2192682Listed by: DESTINATION REAL ESTATE - New
 $459,990Active3 beds 2 baths1,620 sq. ft.
6688 W South Jordan Pkwy #545, South Jordan, UT 84009
MLS# 2192631Listed by: DESTINATION REAL ESTATE - New
 $450,000Active4 beds 3 baths2,036 sq. ft.
3667 W Big Meadow Dr, South Jordan, UT 84009
MLS# 2192622Listed by: REAL BROKER, LLC - New
 $424,692Active3 beds 3 baths1,813 sq. ft.
11039 S Freestone Rd #129, South Jordan, UT 84009
MLS# 2192627Listed by: S H REALTY LC - New
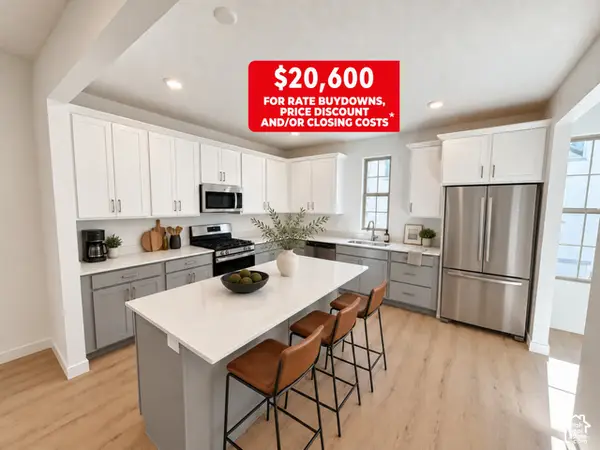 $514,990Active4 beds 4 baths2,116 sq. ft.
5359 W Split Rock Dr S #106, South Jordan, UT 84009
MLS# 2192593Listed by: DESTINATION REAL ESTATE


Protect your home and budget from life's surprises with an Assurant Home Warranty, backed by a partner that supports you through every step of homeownership. Explore Plans.
©2026 Century 21 Real Estate LLC. All rights reserved. CENTURY 21®, the CENTURY 21 Logo and C21® are service marks owned by Century 21 Real Estate LLC. Century 21 Real Estate LLC fully supports the principles of the Fair Housing Act and the Equal Opportunity Act. Each office is independently owned and operated. Listing information is deemed reliable but not guaranteed accurate.