6871 W South Jordan Pkwy #336, South Jordan, UT 84009
Local realty services provided by:CENTURY 21 Everest
6871 W South Jordan Pkwy #336,South Jordan, UT 84009
$428,765
- 3 Beds
- 3 Baths
- 1,251 sq. ft.
- Townhouse
- Active
Listed by: carly l taufui
Office: holmes homes realty
MLS#:2182188
Source:SL
Price summary
- Price:$428,765
- Price per sq. ft.:$342.74
- Monthly HOA dues:$296
About this home
Brand new Quick Move-In . Enjoy maintenance free living at its best in this beautifully designed home. Landscaping and yard care are includued in HOA. Plus enjoy all Daybreaks amazing amenities.
Contact an agent
Home facts
- Year built:2026
- Subdivision & Development:DAYBREAK
- Listing ID #:2182188
- Added:54 day(s) ago
- Updated:October 25, 2026 at 11:22 AM
Rooms and interior
- Bedrooms:3
- Total bathrooms:3
- Full bathrooms:2
- Half bathrooms:1
- Rooms Total:10
- Flooring:Carpet
- Kitchen Description:Disposal, Microwave
- Basement Description:Slab
- Living area:1,251 sq. ft.
Heating and cooling
- Cooling:Central Air
- Heating:Forced Air, Gas: Central
Structure and exterior
- Roof:Asphalt
- Year built:2026
- Building area:1,251 sq. ft.
- Lot area:0.3 Acres
- Lot Features:Curb & Gutter, Flat, Sidewalks
- Construction Materials:Cement Siding
- Levels:2 Story
Schools
- High school:Herriman
- Elementary school:Aspen
Utilities
- Water:Culinary, Water Connected
- Sewer:Sewer Connected, Sewer: Connected
Finances and disclosures
- Price:$428,765
- Price per sq. ft.:$342.74
- Tax amount:$1
Features and amenities
- Amenities:Biking Trails, Closet: Walk-In, Fitness Center, Floor Drains, Insurance, Maintenance, Pets Permitted, Picnic Area, Playground, Pool, Smart Thermostat(s), Snow Removal, Tennis Court(s), Video Door Bell(s)
Parking
- Total parking spaces:2
- Parking description:2 Car Garage, Attached, Attached Garage
- Garage spaces:2
New listings near 6871 W South Jordan Pkwy #336
- New
 $635,000Active3 beds 3 baths2,322 sq. ft.
4589 W Scissor Way, South Jordan, UT 84009
MLS# 2193040Listed by: REAL ESTATE ESSENTIALS - New
 $525,000Active3 beds 3 baths3,100 sq. ft.
1692 W Peaceful View Way, South Jordan, UT 84095
MLS# 2192364Listed by: KW SOUTH VALLEY KELLER WILLIAMS - New
 $549,990Active4 beds 3 baths2,081 sq. ft.
5321 W Center Field Dr S #116, South Jordan, UT 84009
MLS# 2192858Listed by: DESTINATION REAL ESTATE - New
 $439,990Active3 beds 2 baths1,525 sq. ft.
11258 S Silver Pond Dr, South Jordan, UT 84009
MLS# 2192768Listed by: DESTINATION REAL ESTATE - New

 $325,000Active3 beds 3 baths1,492 sq. ft.
4466 W 11800 S, South Jordan, UT 84009
MLS# 2192751Listed by: CENTURY 21 EDGES - New
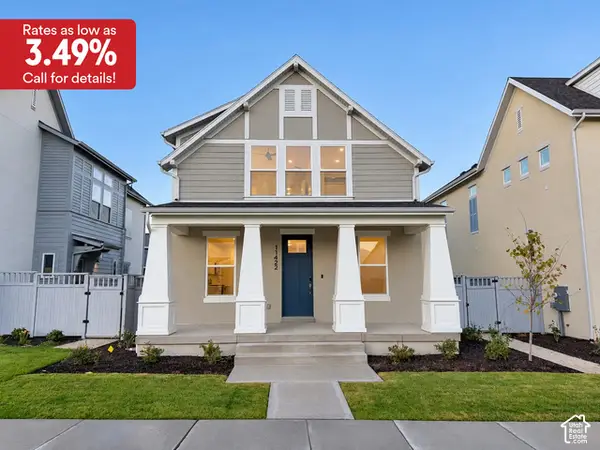 $589,990Active3 beds 3 baths2,603 sq. ft.
11422 S Glass Hill Dr #120, South Jordan, UT 84009
MLS# 2192682Listed by: DESTINATION REAL ESTATE - New
 $459,990Active3 beds 2 baths1,620 sq. ft.
6688 W South Jordan Pkwy #545, South Jordan, UT 84009
MLS# 2192631Listed by: DESTINATION REAL ESTATE - New
 $450,000Active4 beds 3 baths2,036 sq. ft.
3667 W Big Meadow Dr, South Jordan, UT 84009
MLS# 2192622Listed by: REAL BROKER, LLC - New
 $424,692Active3 beds 3 baths1,813 sq. ft.
11039 S Freestone Rd #129, South Jordan, UT 84009
MLS# 2192627Listed by: S H REALTY LC - New
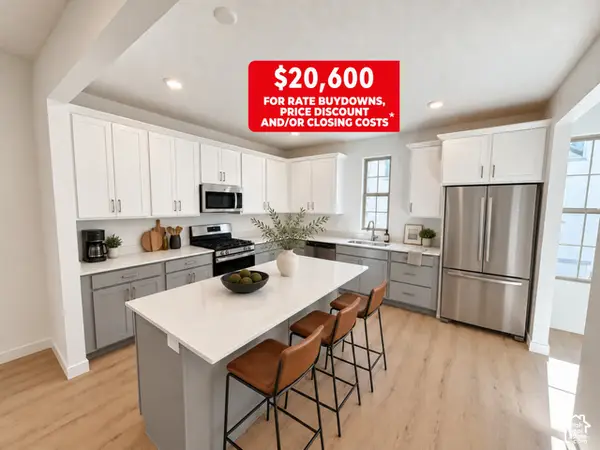 $514,990Active4 beds 4 baths2,116 sq. ft.
5359 W Split Rock Dr S #106, South Jordan, UT 84009
MLS# 2192593Listed by: DESTINATION REAL ESTATE


Protect your home and budget from life's surprises with an Assurant Home Warranty, backed by a partner that supports you through every step of homeownership. Explore Plans.
©2026 Century 21 Real Estate LLC. All rights reserved. CENTURY 21®, the CENTURY 21 Logo and C21® are service marks owned by Century 21 Real Estate LLC. Century 21 Real Estate LLC fully supports the principles of the Fair Housing Act and the Equal Opportunity Act. Each office is independently owned and operated. Listing information is deemed reliable but not guaranteed accurate.