9428 S Sid Cir, South Jordan, UT 84009
Local realty services provided by:CENTURY 21 Bushnell
9428 S Sid Cir,South Jordan, UT 84009
$749,900
- 6 Beds
- 3 Baths
- 3,122 sq. ft.
- Single family
- Active
Listed by: kyle harrison, stephanie harrison
Office: utah key real estate, llc.
MLS#:2183829
Source:SL
Price summary
- Price:$749,900
- Price per sq. ft.:$240.2
About this home
Welcome to this beautifully maintained 6-bedroom, 3-bathroom home in the heart of South Jordan! Offering approximately 3,100 square feet of finished living space, this home provides plenty of room to spread out with a fully finished basement that adds valuable living space for bedrooms, recreation, guests, or a home office. You'll love how clean and well cared for this home has been, making it easy to move in and enjoy from day one. Major updates include a furnace, AC, and dishwasher, all replaced within the past three years, giving you added peace of mind. The 3-car garage provides excellent storage and parking, while the additional RV pad and tons of extra parking make this property especially convenient for vehicles, guests, trailers, and recreational toys. Situated in a great South Jordan location, you'll enjoy convenient access to shopping, dining, schools, parks, and major roads while still being tucked into a desirable residential area. With abundant parking, a spacious finished basement, and a home that has been exceptionally well maintained, this is one you won't want to miss! Schedule your showing today! Square footage figures are provided as a courtesy estimate only and were obtained from county records. Buyer is advised to obtain an independent measurement....
Contact an agent
Home facts
- Year built:2005
- Subdivision & Development:MEADOWS
- Listing ID #:2183829
- Added:46 day(s) ago
- Updated:October 25, 2026 at 11:22 AM
Rooms and interior
- Bedrooms:6
- Total bathrooms:3
- Full bathrooms:2
- Rooms Total:14
- Flooring:Carpet, Hardwood, Tile
- Bathrooms Description:Bath: Sep. Tub/Shower
- Kitchen Description:Microwave, Range: Gas
- Basement Description:Full
- Living area:3,122 sq. ft.
Heating and cooling
- Cooling:Central Air
- Heating:Gas: Central
Structure and exterior
- Roof:Asphalt
- Year built:2005
- Building area:3,122 sq. ft.
- Lot area:0.24 Acres
- Lot Features:Corner Lot, Cul-De-Sac, Cul-de-sac, Curb & Gutter, Drip Irrigation, Fenced: Full, Flat, Sprinkler: Auto-Full
- Architectural Style:Rambler/Ranch
- Construction Materials:Asphalt, Brick, Stucco
- Exterior Features:Covered, Patio: Covered
- Levels:2 Story
Schools
- High school:Bingham
- Middle school:Elk Ridge
- Elementary school:Welby
Utilities
- Water:Culinary, Water Connected
- Sewer:Sewer Connected, Sewer: Connected, Sewer: Public
Finances and disclosures
- Price:$749,900
- Price per sq. ft.:$240.2
- Tax amount:$3,200
Features and amenities
- Amenities:Ceiling Fan, Smart Thermostat(s), Storage Shed(s), Vaulted Ceilings, Window Coverings
Parking
- Total parking spaces:3
- Parking description:3 Car Garage, Attached, Attached Garage, Extra Length
- Garage spaces:3
New listings near 9428 S Sid Cir
- New
 $635,000Active3 beds 3 baths2,322 sq. ft.
4589 W Scissor Way, South Jordan, UT 84009
MLS# 2193040Listed by: REAL ESTATE ESSENTIALS - New
 $525,000Active3 beds 3 baths3,100 sq. ft.
1692 W Peaceful View Way, South Jordan, UT 84095
MLS# 2192364Listed by: KW SOUTH VALLEY KELLER WILLIAMS - New
 $549,990Active4 beds 3 baths2,081 sq. ft.
5321 W Center Field Dr S #116, South Jordan, UT 84009
MLS# 2192858Listed by: DESTINATION REAL ESTATE - New
 $439,990Active3 beds 2 baths1,525 sq. ft.
11258 S Silver Pond Dr, South Jordan, UT 84009
MLS# 2192768Listed by: DESTINATION REAL ESTATE - New

 $325,000Active3 beds 3 baths1,492 sq. ft.
4466 W 11800 S, South Jordan, UT 84009
MLS# 2192751Listed by: CENTURY 21 EDGES - New
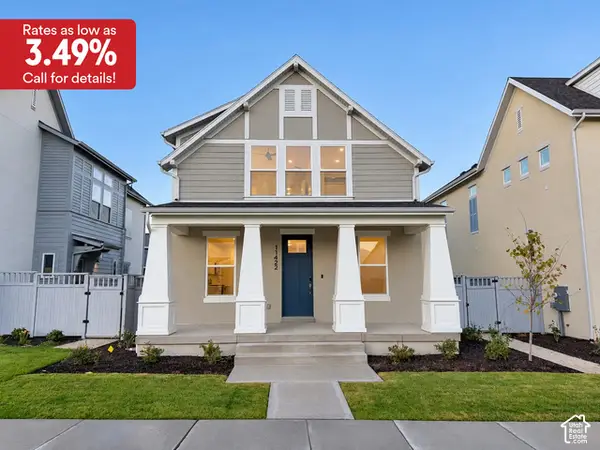 $589,990Active3 beds 3 baths2,603 sq. ft.
11422 S Glass Hill Dr #120, South Jordan, UT 84009
MLS# 2192682Listed by: DESTINATION REAL ESTATE - New
 $459,990Active3 beds 2 baths1,620 sq. ft.
6688 W South Jordan Pkwy #545, South Jordan, UT 84009
MLS# 2192631Listed by: DESTINATION REAL ESTATE - New
 $450,000Active4 beds 3 baths2,036 sq. ft.
3667 W Big Meadow Dr, South Jordan, UT 84009
MLS# 2192622Listed by: REAL BROKER, LLC - New
 $424,692Active3 beds 3 baths1,813 sq. ft.
11039 S Freestone Rd #129, South Jordan, UT 84009
MLS# 2192627Listed by: S H REALTY LC - New
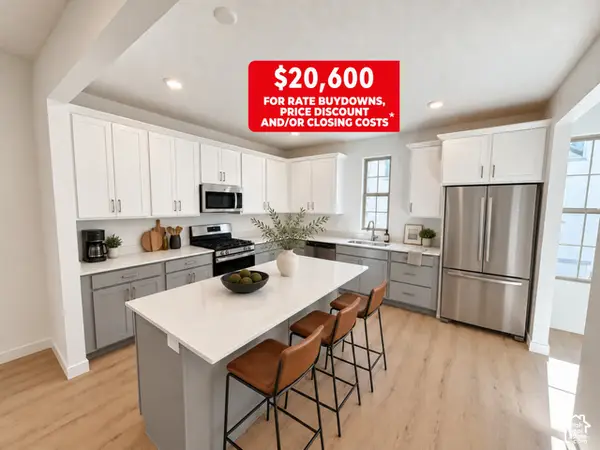 $514,990Active4 beds 4 baths2,116 sq. ft.
5359 W Split Rock Dr S #106, South Jordan, UT 84009
MLS# 2192593Listed by: DESTINATION REAL ESTATE


Protect your home and budget from life's surprises with an Assurant Home Warranty, backed by a partner that supports you through every step of homeownership. Explore Plans.
©2026 Century 21 Real Estate LLC. All rights reserved. CENTURY 21®, the CENTURY 21 Logo and C21® are service marks owned by Century 21 Real Estate LLC. Century 21 Real Estate LLC fully supports the principles of the Fair Housing Act and the Equal Opportunity Act. Each office is independently owned and operated. Listing information is deemed reliable but not guaranteed accurate.