
1153 E 28th St S, South Ogden, UT 84403
Local realty services provided by:CENTURY 21 Bushnell
1153 E 28th St S,Ogden, UT 84403
$285,000
- 3 Beds
- 2 Baths
- 2,224 sq. ft.
- Single family
- Active
Listed by: jeremy v nelson
Office: the agency salt lake city
MLS#:2184419
Source:SL
Price summary
- Price:$285,000
- Price per sq. ft.:$128.15
About this home
INVESTOR SPECIAL!!!! This Ogden home offers flexible living arrangements and plenty of potential! The main level features 2 bedrooms, 1 bathroom, and an additional office space, providing a comfortable layout for a variety of buyers. The downstairs offers an accessory apartment-style living space with a full kitchen, living room, bathroom, creating excellent possibilities for extended family, guests, a roommate, or other living arrangements. Buyers are encouraged to verify all applicable requirements and permitted uses with the appropriate municipality. The home could use some TLC and updating, but it offers a great opportunity for someone looking to build equity and add their own personal touches. Whether you're a first-time buyer looking for flexibility, an investor seeking an income-producing opportunity, or someone needing additional living space, this property is worth a look. Sellers are motivated and ready to work with a serious buyer. Come see the possibilities!
Contact an agent
Home facts
- Year built:1922
- Subdivision & Development:DUNDEE PLACE
- Listing ID #:2184419
- Added:1 day(s) ago
- Updated:September 10, 2026 at 06:57 PM
Rooms and interior
- Bedrooms:3
- Total bathrooms:2
- Full bathrooms:2
- Rooms Total:13
- Flooring:Carpet, Linoleum
- Kitchen Description:Microwave, Range Hood, Trash Compactor
- Basement Description:Full, Walk-Out Access
- Living area:2,224 sq. ft.
Heating and cooling
- Cooling:Evaporative Cooling
- Heating:Gas: Central
Structure and exterior
- Roof:Asphalt
- Year built:1922
- Building area:2,224 sq. ft.
- Lot area:0.12 Acres
- Lot Features:Corner Lot, Curb & Gutter, Fenced: Partial, Sidewalks
- Architectural Style:Bungalow/Cottage
- Construction Materials:Asphalt, Brick
- Exterior Features:Basement Entrance, Covered, Out Buildings, Patio: Covered
- Levels:2 Story
Schools
- High school:Ogden
- Middle school:Mount Ogden
- Elementary school:Polk
Utilities
- Water:Culinary, Water Connected
- Sewer:Sewer Connected, Sewer: Connected, Sewer: Public
Finances and disclosures
- Price:$285,000
- Price per sq. ft.:$128.15
- Tax amount:$2,274
Features and amenities
- Amenities:Ceiling Fan, Storage Shed(s)
Parking
- Total parking spaces:1
New listings near 1153 E 28th St S
- New
 $305,000Active2 beds 2 baths1,674 sq. ft.
5660 S 1425 E #3D, South Ogden, UT 84403
MLS# 2183881Listed by: REALTYPATH LLC (EXECUTIVES) - New
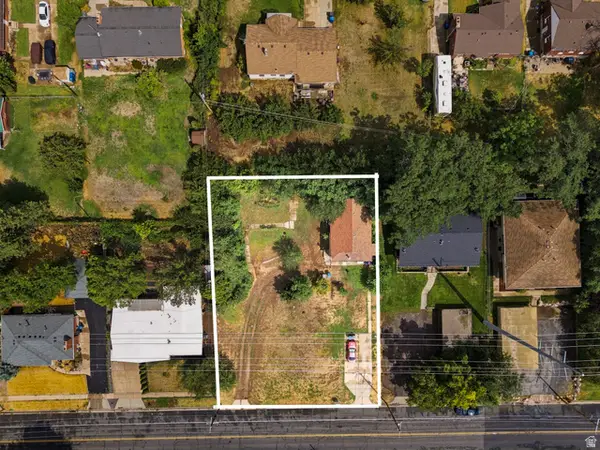 $475,000Active4 beds 2 baths1,842 sq. ft.
4332 S Adams Ave, South Ogden, UT 84403
MLS# 2183859Listed by: KW WESTFIELD - Open Sat, 11am to 1pmNew
 $400,000Active4 beds 2 baths1,814 sq. ft.
5826 Willow Wood Ln, South Ogden, UT 84403
MLS# 2181738Listed by: ASCENT REAL ESTATE GROUP LLC - New
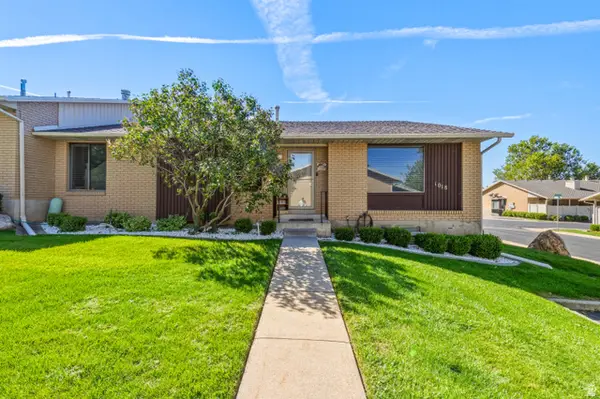 $379,900Active3 beds 3 baths2,780 sq. ft.
1018 E 5625 S, South Ogden, UT 84405
MLS# 2183467Listed by: RE/MAX ASSOCIATES - New
 $359,500Active4 beds 3 baths2,100 sq. ft.
1904 E 5775 S, South Ogden, UT 84403
MLS# 2183381Listed by: PPC RESIDENTIAL DIVISION - Open Sat, 12 to 2pmNew
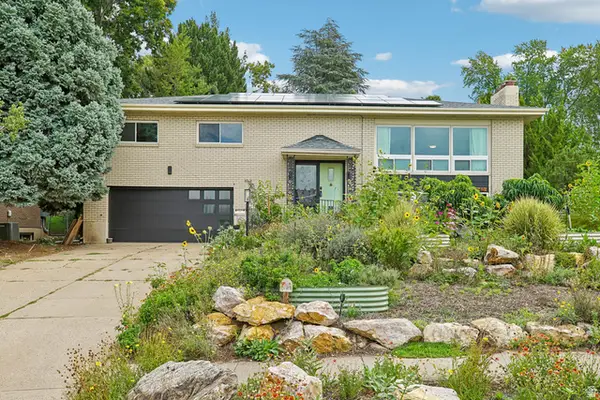 $525,000Active4 beds 3 baths2,993 sq. ft.
4540 Madison Ave, South Ogden, UT 84403
MLS# 2183099Listed by: REDFIN CORPORATION - New
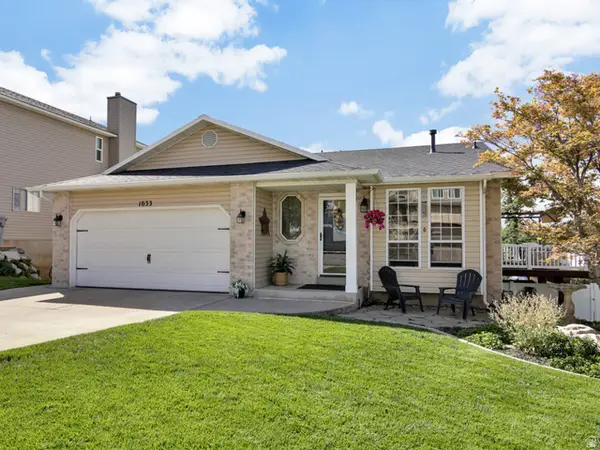 $569,900Active4 beds 3 baths2,426 sq. ft.
1033 E 5000 S, South Ogden, UT 84403
MLS# 2182955Listed by: BERKSHIRE HATHAWAY HOMESERVICES UTAH PROPERTIES (SO OGDEN) - New
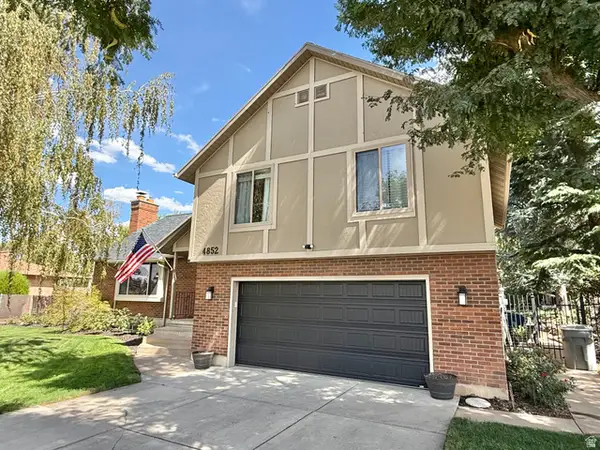 $608,500Active3 beds 3 baths2,802 sq. ft.
4852 S 850 E, Ogden, UT 84403
MLS# 2182811Listed by: EQUITY REAL ESTATE (SOLID) - New
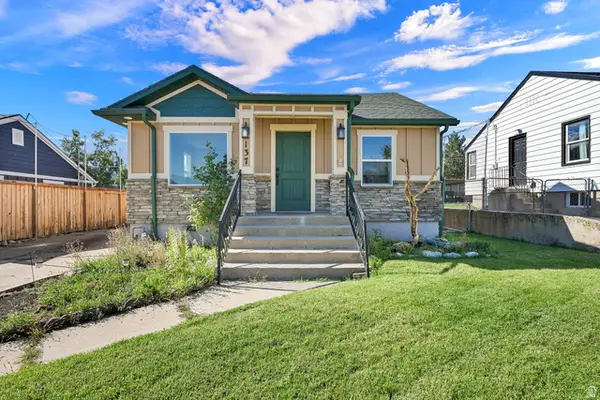 $359,900Active4 beds 1 baths1,616 sq. ft.
137 Country Dr, South Ogden, UT 84405
MLS# 2182654Listed by: EQUITY REAL ESTATE (SELECT) - Open Sat, 1 to 3pmNew
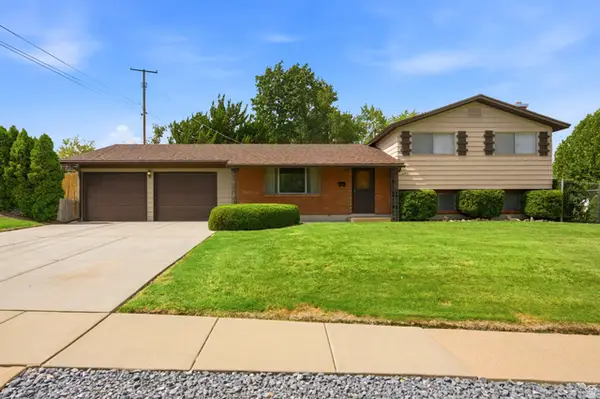 $439,900Active4 beds 3 baths1,814 sq. ft.
4511 S Monroe Blvd E, South Ogden, UT 84403
MLS# 2182485Listed by: BERKSHIRE HATHAWAY HOMESERVICES UTAH PROPERTIES (SALT LAKE)


Protect your home and budget from life's surprises with an Assurant Home Warranty, backed by a partner that supports you through every step of homeownership. Explore Plans.
©2026 Century 21 Real Estate LLC. All rights reserved. CENTURY 21®, the CENTURY 21 Logo and C21® are service marks owned by Century 21 Real Estate LLC. Century 21 Real Estate LLC fully supports the principles of the Fair Housing Act and the Equal Opportunity Act. Each office is independently owned and operated. Listing information is deemed reliable but not guaranteed accurate.