
4108 S 950 E, South Ogden, UT 84403
Local realty services provided by:CENTURY 21 Bushnell
Listed by: joe holden
Office: berkshire hathaway homeservices utah properties (so ogden)
MLS#:2171533
Source:SL
Price summary
- Price:$395,000
- Price per sq. ft.:$272.23
- Monthly HOA dues:$15
About this home
Great opportunity to own a patio home in a convenient South Ogden location! This home offers a functional floor plan with comfortable living spaces and plenty of potential to make it your own. The kitchen provides ample cabinet and counter space, while the bedrooms offer flexibility for family, guests, or a home office. Step outside to enjoy the private patio, perfect for relaxing or entertaining. Located near Hospital, shopping, restaurants, parks, schools, this home is a great option for anyone looking for low-maintenance living. Square footage figures are provided as a courtesy estimate only and were obtained from county records. Buyer is advised to obtain an independent measurement.
Contact an agent
Home facts
- Year built:1995
- Subdivision & Development:HERITAGE PLACE
- Listing ID #:2171533
- Added:41 day(s) ago
- Updated:August 24, 2026 at 08:24 AM
Rooms and interior
- Bedrooms:2
- Total bathrooms:2
- Full bathrooms:1
- Rooms Total:8
- Flooring:Carpet, Tile, Vinyl
- Kitchen Description:Disposal, Microwave, Range/Oven: Free Stdng., Refrigerator
- Basement Description:Slab
- Living area:1,451 sq. ft.
Heating and cooling
- Cooling:Central Air
- Heating:Forced Air
Structure and exterior
- Roof:Asphalt
- Year built:1995
- Building area:1,451 sq. ft.
- Lot area:0.14 Acres
- Lot Features:Cul-De-Sac, Cul-de-sac, Curb & Gutter, Fenced: Full, Secluded, Sidewalks, Sprinkler: Auto-Full
- Architectural Style:Patio Home
- Construction Materials:Aluminum, Asphalt, Brick
- Exterior Features:Covered, Patio: Covered
- Levels:1 Story
Schools
- High school:Bonneville
- Middle school:South Ogden
- Elementary school:Burch Creek
Utilities
- Water:Culinary, Secondary, Water Connected
- Sewer:Sewer Connected, Sewer: Connected, Sewer: Public
Finances and disclosures
- Price:$395,000
- Price per sq. ft.:$272.23
- Tax amount:$2,865
Features and amenities
- Laundry features:Dryer, Electric Dryer Hookups, Washer
- Amenities:Ceiling Fan, French Doors, Gas Logs, Vaulted Ceilings
Parking
- Total parking spaces:2
- Parking description:2 Car Garage, Attached Garage
- Garage spaces:2
New listings near 4108 S 950 E
- New
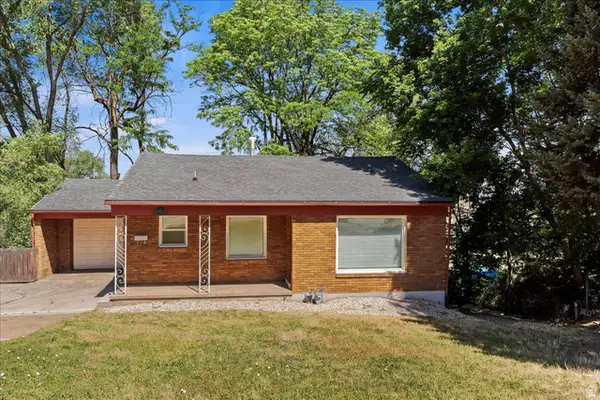 $400,000Active5 beds 2 baths2,042 sq. ft.
15 E Sylvia Dr, South Ogden, UT 84405
MLS# 2180494Listed by: GOLDEN SPIKE REALTY - New
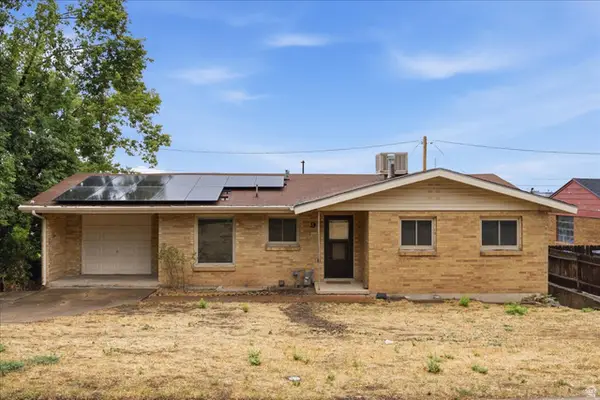 $410,000Active4 beds 2 baths2,008 sq. ft.
9 Sylvia Dr, South Ogden, UT 84405
MLS# 2180496Listed by: GOLDEN SPIKE REALTY - New
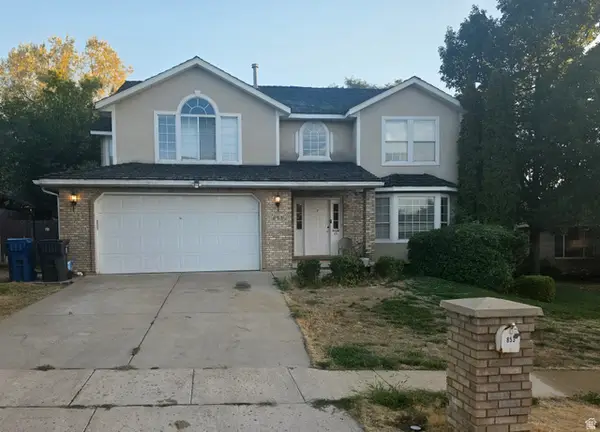 $575,000Active5 beds 4 baths3,493 sq. ft.
853 S Windemere Ln E, South Ogden, UT 84403
MLS# 2178116Listed by: EQUITY REAL ESTATE (SELECT) - New
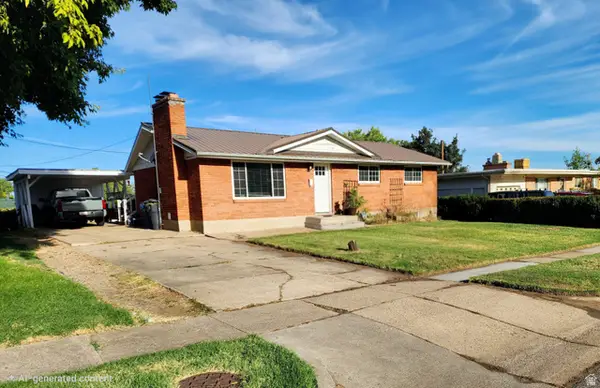 $400,000Active4 beds 2 baths2,274 sq. ft.
4475 S Vista Dr, South Ogden, UT 84403
MLS# 2180205Listed by: COLDWELL BANKER REALTY (SOUTH OGDEN) - New
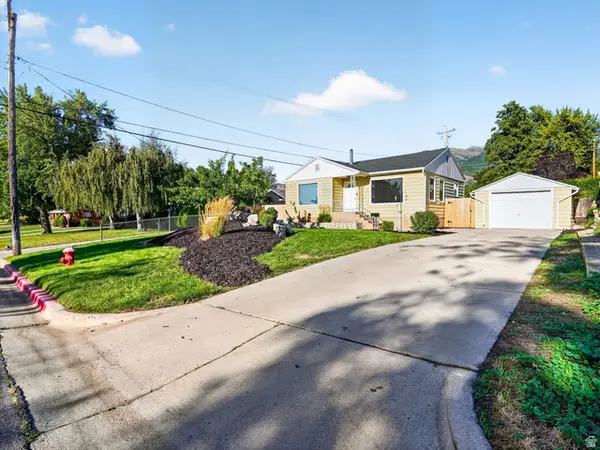 $335,000Active2 beds 1 baths856 sq. ft.
4452 S Jefferson Ave, South Ogden, UT 84403
MLS# 2179982Listed by: REAL BROKER, LLC - New
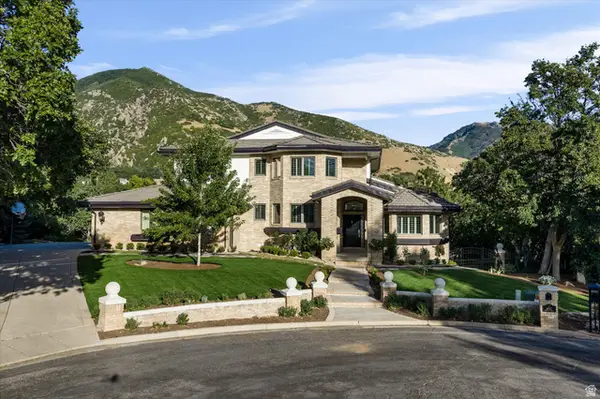 $1,165,000Active6 beds 4 baths5,805 sq. ft.
6082 Breeze Cir, South Ogden, UT 84403
MLS# 2180001Listed by: TRANSCEND REAL ESTATE - New
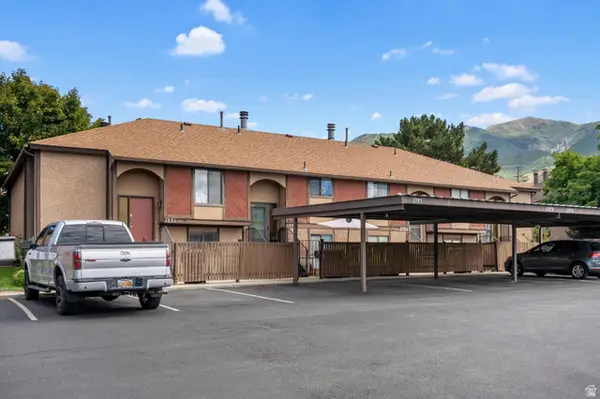 $250,000Active2 beds 2 baths1,174 sq. ft.
1773 E 5650 S, South Ogden, UT 84403
MLS# 2179957Listed by: KW SUCCESS KELLER WILLIAMS REALTY - New
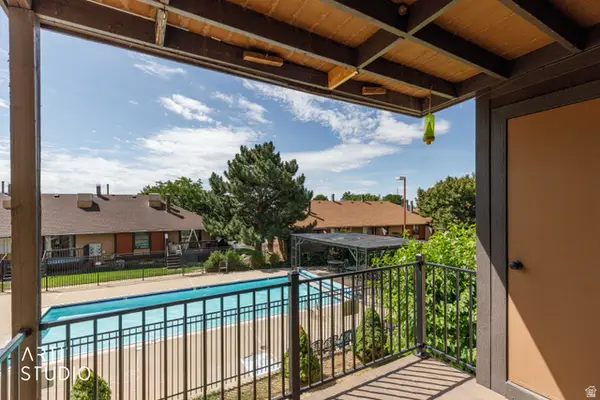 $210,000Active2 beds 2 baths944 sq. ft.
1792 E 5625 S #APT B, South Ogden, UT 84403
MLS# 2179937Listed by: ERA BROKERS CONSOLIDATED (OGDEN) - New
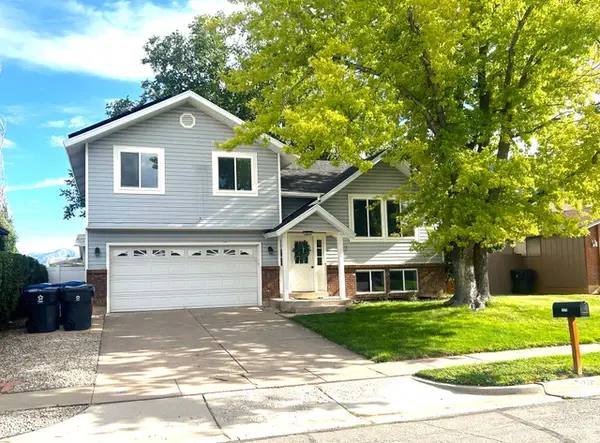 $449,900Active4 beds 2 baths1,611 sq. ft.
1370 E 5850 S, South Ogden, UT 84405
MLS# 2179798Listed by: MOUNTAIN VALLEY REAL ESTATE EXPERTS - New
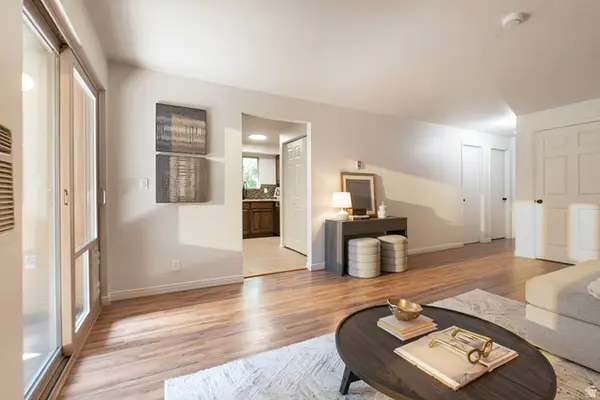 $225,000Active2 beds 1 baths990 sq. ft.
1750 E 5625 S #B, South Ogden, UT 84403
MLS# 2179373Listed by: MS2 & ASSOCIATES LLC


Protect your home and budget from life's surprises with an Assurant Home Warranty, backed by a partner that supports you through every step of homeownership. Explore Plans.
©2026 Century 21 Real Estate LLC. All rights reserved. CENTURY 21®, the CENTURY 21 Logo and C21® are service marks owned by Century 21 Real Estate LLC. Century 21 Real Estate LLC fully supports the principles of the Fair Housing Act and the Equal Opportunity Act. Each office is independently owned and operated. Listing information is deemed reliable but not guaranteed accurate.