
5424 S 850 E, South Ogden, UT 84405
Local realty services provided by:CENTURY 21 Wasatch Life Realty
5424 S 850 E,South Ogden, UT 84405
$299,900
- 3 Beds
- 4 Baths
- 2,042 sq. ft.
- Townhouse
- Active
Listed by: isaac millburn
Office: re/max associates
MLS#:2170110
Source:SL
Price summary
- Price:$299,900
- Price per sq. ft.:$146.87
- Monthly HOA dues:$482
About this home
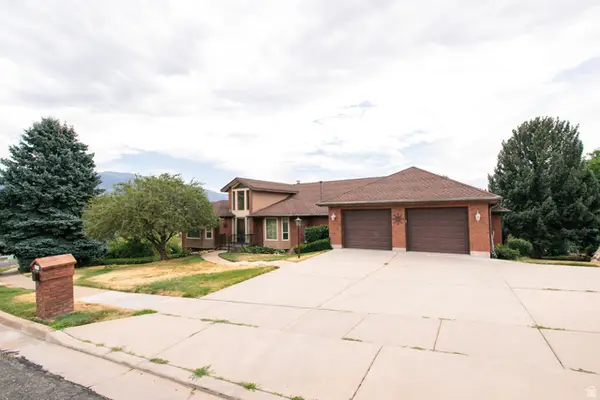
COMING SOON! Move in ready South Ogden townhouse with 3 bedrooms and 4 bathrooms in a convenient location near shopping, restaurants, and commuter routes. The open concept main floor features a spacious dining area and family room, perfect for everyday living and entertaining. Enjoy low maintenance living with the HOA covering water, sewer, trash, and snow removal. New Washer, newly painted cabinets, basement storage, AC recently tuned up, new fence in carport, new water heater ready for install.
Contact an agent
Home facts
- Year built:1966
- Listing ID #:2170110
- Added:1 day(s) ago
- Updated:July 25, 2026 at 12:59 PM
Rooms and interior
- Bedrooms:3
- Total bathrooms:4
- Full bathrooms:1
- Half bathrooms:2
- Rooms Total:13
- Flooring:Hardwood, Laminate, Tile
- Kitchen Description:Disposal, Range/Oven: Free Stdng., Refrigerator
- Basement Description:Partial
- Living area:2,042 sq. ft.
Heating and cooling
- Cooling:Central Air, Heat Pump
- Heating:Electric, Heat Pump
Structure and exterior
- Roof:Asphalt, Membrane
- Year built:1966
- Building area:2,042 sq. ft.
- Lot area:0.02 Acres
- Lot Features:Curb & Gutter, Fenced: Partial, Road: Paved, Sidewalks, Sprinkler: Auto-Full, Terrain: Grad Slope
- Architectural Style:Townhouse
- Construction Materials:Aluminum, Asphalt, Brick
- Exterior Features:Entry (Foyer), Lighting, Patio: Open
- Levels:3 Story
Schools
- High school:Bonneville
- Middle school:South Ogden
- Elementary school:H. Guy Child
Utilities
- Water:Culinary, Secondary, Water Connected
- Sewer:Sewer Connected, Sewer: Connected, Sewer: Public
Finances and disclosures
- Price:$299,900
- Price per sq. ft.:$146.87
- Tax amount:$1,256
Features and amenities
- Laundry features:Dryer, Electric Dryer Hookups, Washer
- Amenities:Alarm: Fire, Closet: Walk-In, Maintenance, Management, Pets Permitted, Picnic Area, Playground, Pool, Sewer Paid, Snow Removal, Trash, Water
- Pool features:Heated, In Ground
Parking
- Total parking spaces:2
- Parking description:Covered
- Carport spaces:2
New listings near 5424 S 850 E
- New
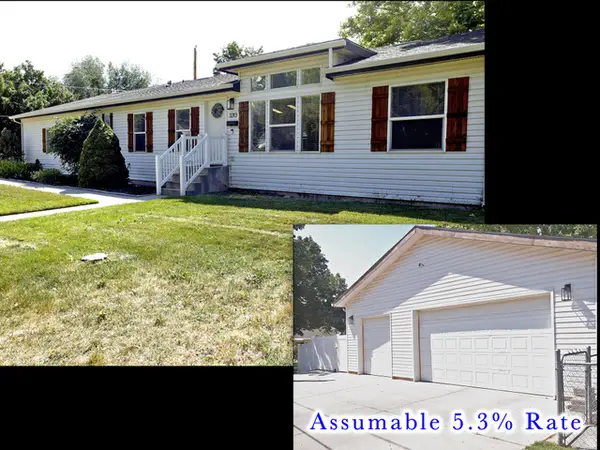 $475,000Active3 beds 2 baths2,592 sq. ft.
729 E 32nd S, Ogden, UT 84403
MLS# 2173949Listed by: EQUITY REAL ESTATE - New
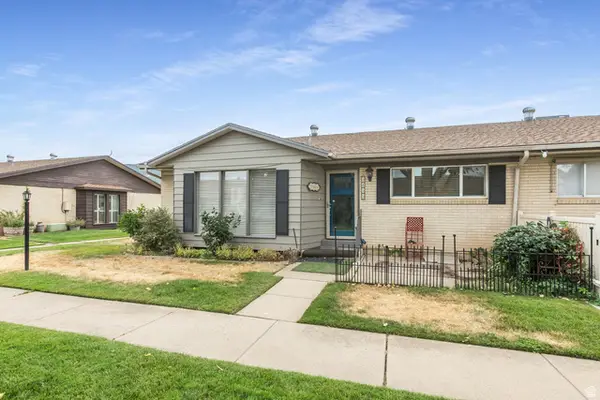 $300,000Active2 beds 2 baths2,946 sq. ft.
5455 S 925 E, South Ogden, UT 84405
MLS# 2173961Listed by: KW UTAH REALTORS KELLER WILLIAMS - Open Sat, 12 to 2pmNew
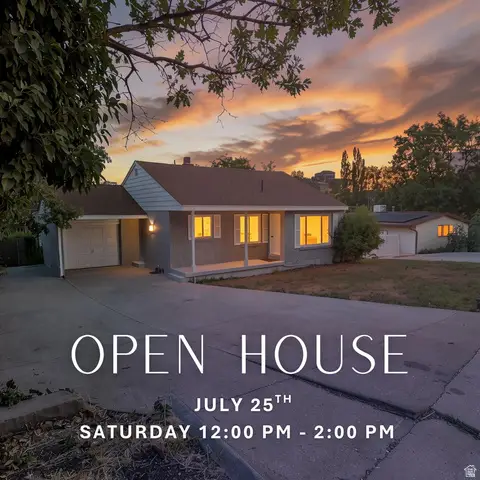 $455,000Active5 beds 2 baths2,166 sq. ft.
730 E Oak Dr, South Ogden, UT 84403
MLS# 2173821Listed by: MY UTAH AGENTS - New
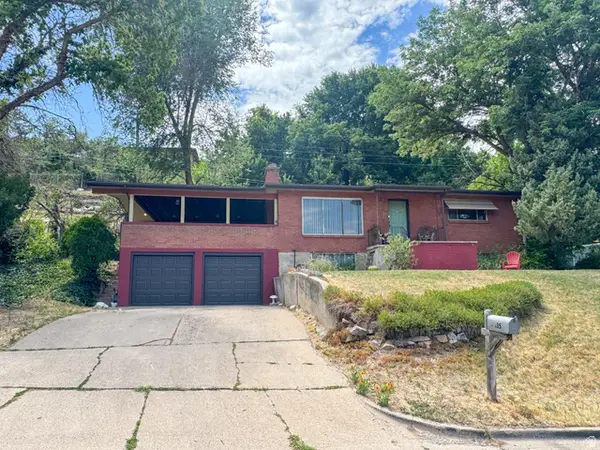 $485,000Active4 beds 2 baths2,184 sq. ft.
4835 E Burch Creek Dr S, South Ogden, UT 84403
MLS# 2173707Listed by: ADVENTURE REALTY - Open Sat, 10am to 1pmNew
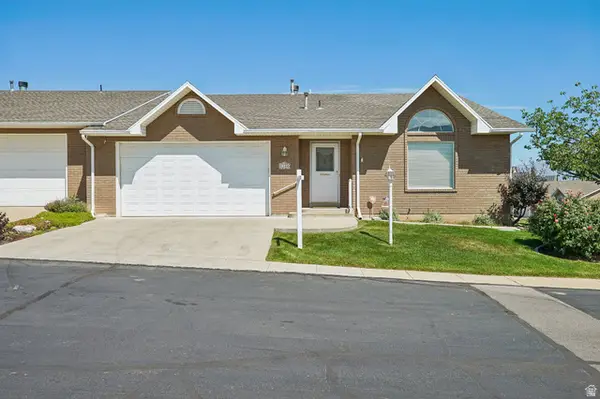 $499,900Active5 beds 3 baths3,096 sq. ft.
1144 E 5675 S, South Ogden, UT 84405
MLS# 2172249Listed by: OMADA REAL ESTATE - New
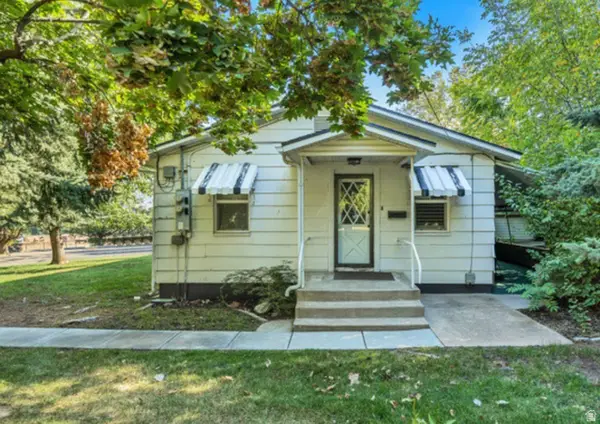 $254,900Active2 beds 1 baths720 sq. ft.
965 39th St, South Ogden, UT 84403
MLS# 2173181Listed by: EXP REALTY, LLC 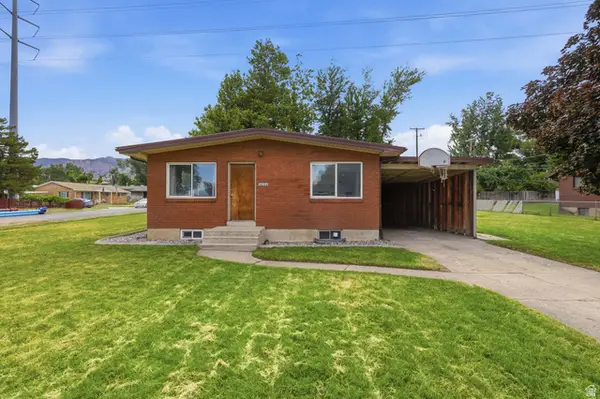 $519,999Pending6 beds 2 baths3,120 sq. ft.
4204 S Adams E, South Ogden, UT 84403
MLS# 2170428Listed by: IVIE AVENUE REAL ESTATE, LLC- Open Sat, 10am to 12pmNew
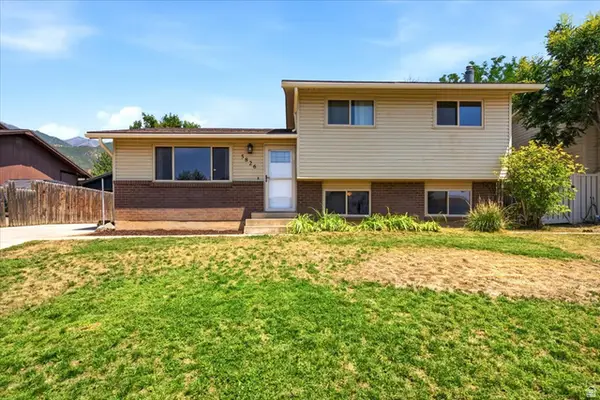 $425,000Active4 beds 2 baths1,516 sq. ft.
5826 S Village Way E, South Ogden, UT 84403
MLS# 2169983Listed by: FATHOM REALTY (NORTHERN UTAH) - Open Sat, 9 to 11amNew
 $935,000Active5 beds 3 baths5,939 sq. ft.
1063 E 5700 S, South Ogden, UT 84405
MLS# 2172790Listed by: LEE REAL ESTATE PC


Protect your home and budget from life's surprises with an Assurant Home Warranty, backed by a partner that supports you through every step of homeownership. Explore Plans.
©2026 Century 21 Real Estate LLC. All rights reserved. CENTURY 21®, the CENTURY 21 Logo and C21® are service marks owned by Century 21 Real Estate LLC. Century 21 Real Estate LLC fully supports the principles of the Fair Housing Act and the Equal Opportunity Act. Each office is independently owned and operated. Listing information is deemed reliable but not guaranteed accurate.