
5455 S 925 E, South Ogden, UT 84405
Local realty services provided by:CENTURY 21 Lifestyle Real Estate
5455 S 925 E,South Ogden, UT 84405
$275,000
- 2 Beds
- 2 Baths
- 2,946 sq. ft.
- Condominium
- Pending
Listed by: cameron burnside
Office: kw utah realtors keller williams
MLS#:2173961
Source:SL
Price summary
- Price:$275,000
- Price per sq. ft.:$93.35
- Monthly HOA dues:$480
About this home
Enjoy the ease of rambler-style living in this beautiful 2-bedroom, 2-bath condo featuring an open and functional floor plan. The kitchen is finished with elegant granite countertops and offers plenty of space for cooking and gathering. A spacious 2-car garage provides added convenience and storage, while the unfinished basement offers a fantastic opportunity to expand your living space, create additional bedrooms, a family room, or customize it to fit your needs. Combining low-maintenance living with room to grow, this home is the perfect blend of comfort, style, and future potential.
Contact an agent
Home facts
- Year built:1970
- Listing ID #:2173961
- Added:48 day(s) ago
- Updated:September 10, 2026 at 08:18 AM
Rooms and interior
- Bedrooms:2
- Total bathrooms:2
- Full bathrooms:2
- Rooms Total:9
- Flooring:Carpet
- Kitchen Description:Disposal, Range/Oven: Free Stdng.
- Basement Description:Full
- Living area:2,946 sq. ft.
Heating and cooling
- Cooling:Central Air
- Heating:Forced Air
Structure and exterior
- Roof:Asphalt
- Year built:1970
- Building area:2,946 sq. ft.
- Lot area:0.08 Acres
- Lot Features:Flat, Road: Paved, Sprinkler: Auto-Full
- Architectural Style:Rambler/Ranch
- Construction Materials:Aluminum, Brick
- Exterior Features:Covered, Patio: Covered
- Levels:2 Story
Schools
- High school:Bonneville
- Middle school:South Ogden
- Elementary school:H. Guy Child
Utilities
- Water:Culinary, Water Connected
- Sewer:Sewer Connected, Sewer: Connected
Finances and disclosures
- Price:$275,000
- Price per sq. ft.:$93.35
- Tax amount:$2,132
Features and amenities
- Laundry features:Electric Dryer Hookups
- Amenities:Gas Logs, Pet Rules, Pets Permitted, Picnic Area, Playground, Pool, Sewer Paid, Snow Removal, Trash, Water
Parking
- Total parking spaces:2
- Parking description:2 Car Garage, Garage Door Opener
- Garage spaces:2
New listings near 5455 S 925 E
- New
 $305,000Active2 beds 2 baths1,674 sq. ft.
5660 S 1425 E #3D, South Ogden, UT 84403
MLS# 2183881Listed by: REALTYPATH LLC (EXECUTIVES) - New
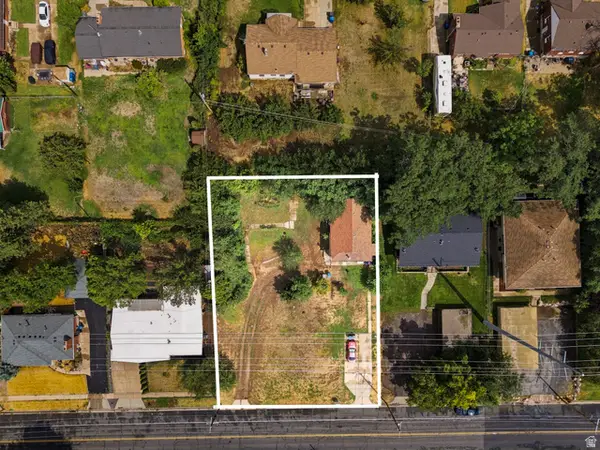 $475,000Active0.38 Acres
4332 S Adams Ave, South Ogden, UT 84403
MLS# 2183861Listed by: KW WESTFIELD - Open Sat, 11am to 1pmNew
 $400,000Active4 beds 2 baths1,814 sq. ft.
5826 Willow Wood Ln, South Ogden, UT 84403
MLS# 2181738Listed by: ASCENT REAL ESTATE GROUP LLC - New
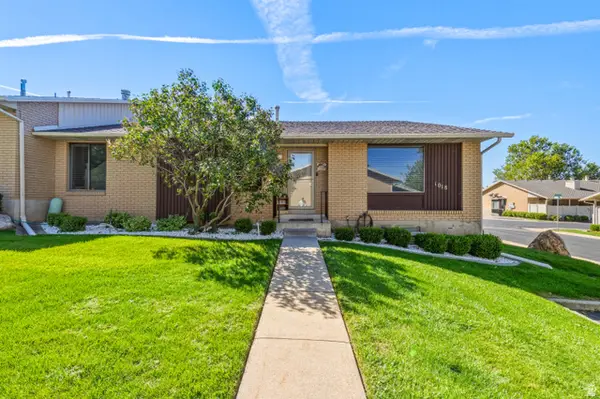 $379,900Active3 beds 3 baths2,780 sq. ft.
1018 E 5625 S, South Ogden, UT 84405
MLS# 2183467Listed by: RE/MAX ASSOCIATES - New
 $359,500Active4 beds 3 baths2,100 sq. ft.
1904 E 5775 S, South Ogden, UT 84403
MLS# 2183381Listed by: PPC RESIDENTIAL DIVISION - Open Sat, 12 to 2pmNew
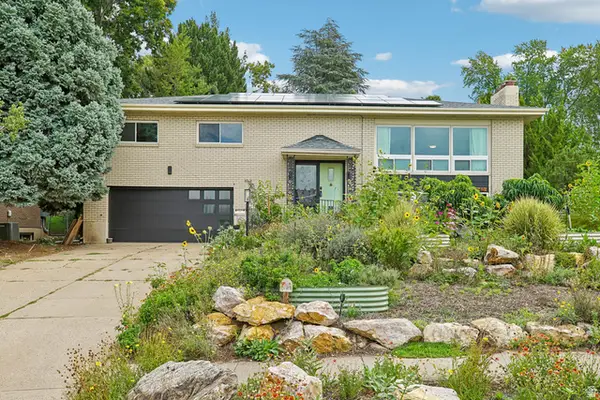 $525,000Active4 beds 3 baths2,993 sq. ft.
4540 Madison Ave, South Ogden, UT 84403
MLS# 2183099Listed by: REDFIN CORPORATION - New
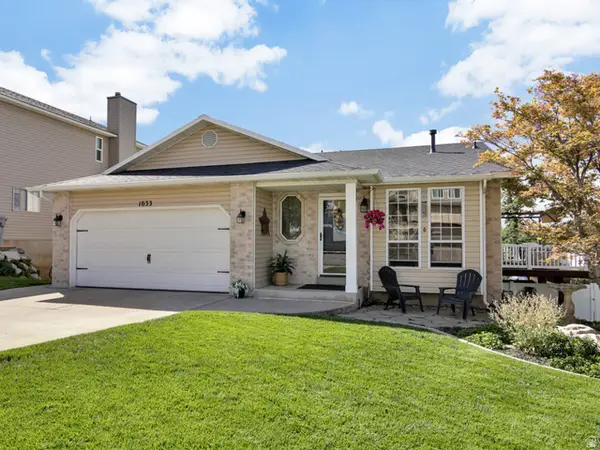 $569,900Active4 beds 3 baths2,426 sq. ft.
1033 E 5000 S, South Ogden, UT 84403
MLS# 2182955Listed by: BERKSHIRE HATHAWAY HOMESERVICES UTAH PROPERTIES (SO OGDEN) - New
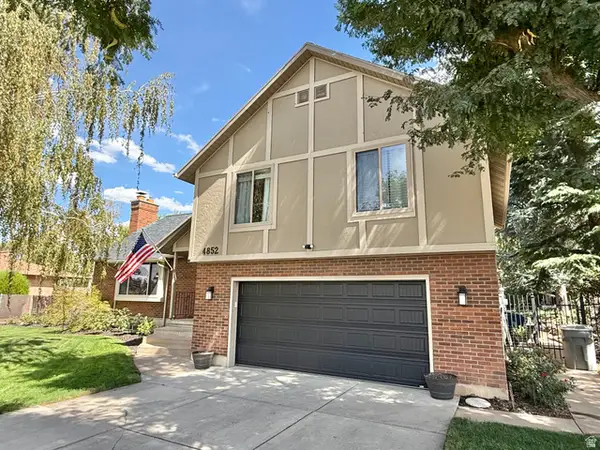 $608,500Active3 beds 3 baths2,802 sq. ft.
4852 S 850 E, Ogden, UT 84403
MLS# 2182811Listed by: EQUITY REAL ESTATE (SOLID) - New
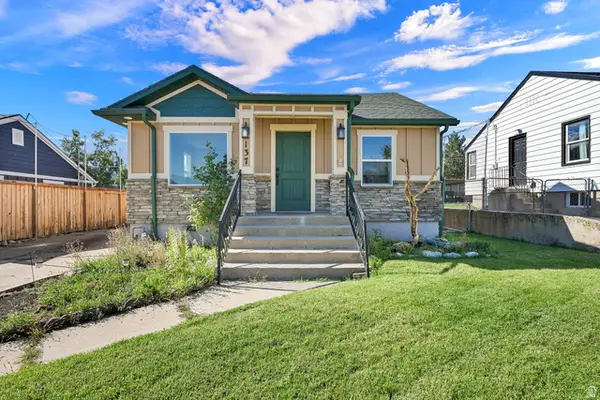 $359,900Active4 beds 1 baths1,616 sq. ft.
137 Country Dr, South Ogden, UT 84405
MLS# 2182654Listed by: EQUITY REAL ESTATE (SELECT) - Open Sat, 1 to 3pmNew
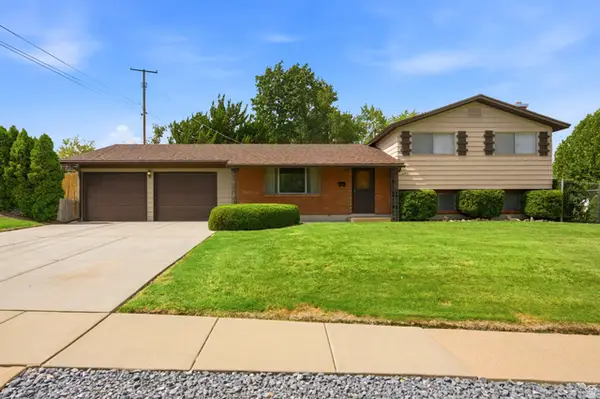 $439,900Active4 beds 3 baths1,814 sq. ft.
4511 S Monroe Blvd E, South Ogden, UT 84403
MLS# 2182485Listed by: BERKSHIRE HATHAWAY HOMESERVICES UTAH PROPERTIES (SALT LAKE)


Protect your home and budget from life's surprises with an Assurant Home Warranty, backed by a partner that supports you through every step of homeownership. Explore Plans.
©2026 Century 21 Real Estate LLC. All rights reserved. CENTURY 21®, the CENTURY 21 Logo and C21® are service marks owned by Century 21 Real Estate LLC. Century 21 Real Estate LLC fully supports the principles of the Fair Housing Act and the Equal Opportunity Act. Each office is independently owned and operated. Listing information is deemed reliable but not guaranteed accurate.