
5625 S Crestwood Dr E, South Ogden, UT 84405
Local realty services provided by:CENTURY 21 High Desert
5625 S Crestwood Dr E,South Ogden, UT 84405
$699,990
- 5 Beds
- 3 Baths
- 4,204 sq. ft.
- Single family
- Active
Listed by: aja domingo, andrew ho
Office: unity group real estate llc.
MLS#:2177357
Source:SL
Price summary
- Price:$699,990
- Price per sq. ft.:$166.51
About this home
NEW PRICE* High above the valley, tucked at the top end of a private cul-de-sac where the foothills meet the sky, this extraordinary mid-century modern retreat offers a lifestyle most only dream about. Inside, 4,204 sq ft, is 6 bedrooms and 3 baths, multiple gathering spaces, a theater room, library, updated kitchen, and a primary suite with direct access to the included hot tub - your own private escape after a long day. The fully finished basement apartment with a separate entrance adds flexibility for guests, extended family, or additional rental income. Outside, the property reveals itself in layers. Terraced decks, a grand outdoor fireplace and outdoor patio perfect for hosting and relaxing in seclusion. Ascend to the upper parcel where lays a fire pit and private in-ground POOL (brand new liner installed and serviced July 2026) alongside a pool house with a bar and changing room. This is one of South Ogden's most coveted neighborhoods, steps from Ogden Athletic Club and Nature Park, and 2 min. to US-89. Some properties are just houses. This one is a sanctuary....
Contact an agent
Home facts
- Year built:1976
- Subdivision & Development:MAIN POINT SOUTH
- Listing ID #:2177357
- Added:77 day(s) ago
- Updated:October 24, 2026 at 11:29 AM
Rooms and interior
- Bedrooms:5
- Total bathrooms:3
- Full bathrooms:1
- Rooms Total:23
- Flooring:Hardwood, Laminate, Tile
- Kitchen Description:Disposal, Freezer, Gas Grill/BBQ, Kitchen: Second, Kitchen: Updated, Microwave, Refrigerator
- Basement Description:Full, Walk-Out Access
- Living area:4,204 sq. ft.
Heating and cooling
- Cooling:Evaporative Cooling
- Heating:Forced Air, Gas: Central, Wood
Structure and exterior
- Roof:Asphalt
- Year built:1976
- Building area:4,204 sq. ft.
- Lot area:0.64 Acres
- Lot Features:Additional Land Available, Cul-De-Sac, Cul-de-sac, Curb & Gutter, Fenced: Full, Private, Secluded, Sprinkler: Auto-Full, Terrain: Grad Slope
- Construction Materials:Frame, Stone
- Exterior Features:Balcony, Basement Entrance, Covered, Deck: Covered, Lighting, Out Buildings, Patio: Covered, Patio: Open, Walkout
- Levels:3 Story
Schools
- High school:Bonneville
- Middle school:South Ogden
- Elementary school:H. Guy Child
Utilities
- Water:Culinary, Secondary, Water Connected
- Sewer:Sewer Connected, Sewer: Connected, Sewer: Public
Finances and disclosures
- Price:$699,990
- Price per sq. ft.:$166.51
- Tax amount:$4,201
Features and amenities
- Laundry features:Gas Dryer Hookups
- Amenities:Ceiling Fan, Gas Logs, Mother-In-Law Apartment, Smart Thermostat(s), Storage Shed(s), Theater Room, Window Coverings
- Pool features:In Ground
Parking
- Total parking spaces:7
- Parking description:2 Car Garage, Attached, Attached Garage, Garage Door Opener, Workbench
- Garage spaces:2
New listings near 5625 S Crestwood Dr E
- New
 $453,570Active4 beds 4 baths2,252 sq. ft.
1496 E 6225 S, South Ogden, UT 84405
MLS# 2192840Listed by: COLDWELL BANKER REALTY (SOUTH OGDEN) - Open Sat, 11am to 1pmNew
 $458,000Active4 beds 3 baths3,096 sq. ft.
1134 E 5675 S, South Ogden, UT 84405
MLS# 2192375Listed by: SUMMIT SOTHEBY'S INTERNATIONAL REALTY  $520,000Pending5 beds 4 baths2,917 sq. ft.
846 E Holroyd Dr S, South Ogden, UT 84403
MLS# 2192388Listed by: ROYCE REALTY- New
 $319,900Active2 beds 1 baths1,344 sq. ft.
454 E 37th St S, South Ogden, UT 84403
MLS# 2192188Listed by: REVOLUTION REALTY & MANAGEMENT - New
 $789,500Active5 beds 3 baths4,642 sq. ft.
5925 S 1050 E, South Ogden, UT 84405
MLS# 2191535Listed by: BERKSHIRE HATHAWAY HOMESERVICES UTAH PROPERTIES (SO OGDEN) 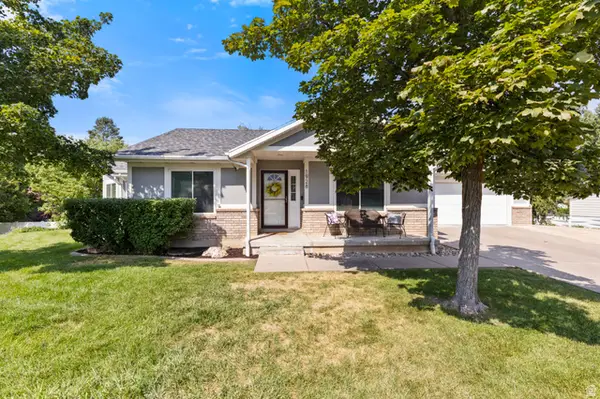 $574,999Active5 beds 3 baths3,353 sq. ft.
1928 E 5900 S, South Ogden, UT 84403
MLS# 2178212Listed by: EQUITY REAL ESTATE (SELECT)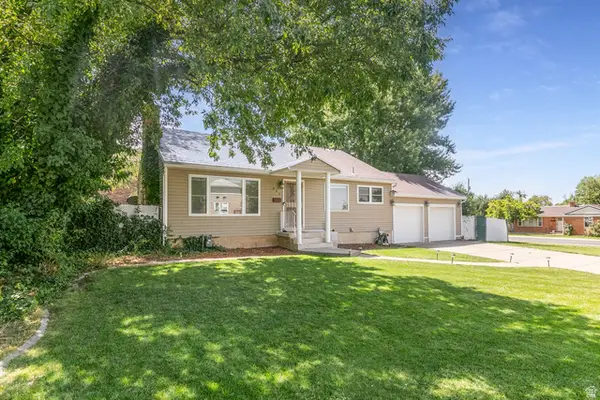 $499,000Active5 beds 2 baths2,356 sq. ft.
907 Maple St, South Ogden, UT 84403
MLS# 2180999Listed by: BERKSHIRE HATHAWAY HOMESERVICES UTAH PROPERTIES (SADDLEVIEW)- Open Sat, 2 to 4pm
 $299,900Active2 beds 2 baths936 sq. ft.
3541 Madison Ave, South Ogden, UT 84403
MLS# 2190460Listed by: ELEVATION RE LLC  $525,000Pending6 beds 4 baths2,806 sq. ft.
2060 E 6175 S, South Ogden, UT 84403
MLS# 2190465Listed by: RE/MAX ASSOCIATES- Open Sat, 10am to 12pm
 $575,000Active4 beds 3 baths2,880 sq. ft.
4896 S Adams Ave E, South Ogden, UT 84403
MLS# 2190356Listed by: EXIT REALTY ADVANTAGE


Protect your home and budget from life's surprises with an Assurant Home Warranty, backed by a partner that supports you through every step of homeownership. Explore Plans.
©2026 Century 21 Real Estate LLC. All rights reserved. CENTURY 21®, the CENTURY 21 Logo and C21® are service marks owned by Century 21 Real Estate LLC. Century 21 Real Estate LLC fully supports the principles of the Fair Housing Act and the Equal Opportunity Act. Each office is independently owned and operated. Listing information is deemed reliable but not guaranteed accurate.