
5826 S Club View Ln, South Ogden, UT 84405
Local realty services provided by:CENTURY 21 Lifestyle Real Estate
5826 S Club View Ln,South Ogden, UT 84405
$369,000
- 3 Beds
- 3 Baths
- 1,938 sq. ft.
- Townhouse
- Active
Listed by: michael heslop
Office: jupidoor llc.
MLS#:2184859
Source:SL
Price summary
- Price:$369,000
- Price per sq. ft.:$190.4
- Monthly HOA dues:$200
About this home
Move-in ready townhome in a convenient Ogden location! The main floor offers a comfortable family room with a brick fireplace, a spacious kitchen and dining area, and plenty of natural light. Upstairs you'll find two large bedrooms with double closets, while the finished basement provides an additional bedroom and bathroom. All new exterior doors. Enjoy relaxing outdoors on the covered deck or private patio. Located near the Ogden Athletic Club, shopping, restaurants, and Nature Park, with easy access to Hill Air Force Base.
Contact an agent
Home facts
- Year built:1988
- Listing ID #:2184859
- Added:1 day(s) ago
- Updated:September 12, 2026 at 11:59 AM
Rooms and interior
- Bedrooms:3
- Total bathrooms:3
- Full bathrooms:2
- Half bathrooms:1
- Rooms Total:12
- Flooring:Carpet, Tile
- Kitchen Description:Disposal, Range/Oven: Free Stdng., Refrigerator
- Basement Description:Daylight, Entrance, Full
- Living area:1,938 sq. ft.
Heating and cooling
- Cooling:Central Air
- Heating:Forced Air, Gas: Central
Structure and exterior
- Roof:Asphalt
- Year built:1988
- Building area:1,938 sq. ft.
- Lot area:0.03 Acres
- Lot Features:Fenced: Partial, Road: Paved
- Architectural Style:Tri/Multi-Level
- Construction Materials:Brick, Stucco
- Exterior Features:Covered, Patio: Covered, Patio: Open
- Levels:3 Story
Schools
- High school:Bonneville
- Middle school:South Ogden
- Elementary school:H. Guy Child
Utilities
- Water:Culinary, Water Connected
- Sewer:Sewer Connected, Sewer: Connected, Sewer: Public
Finances and disclosures
- Price:$369,000
- Price per sq. ft.:$190.4
- Tax amount:$2,312
Features and amenities
- Amenities:Snow Removal, Trash
Parking
- Total parking spaces:1
- Parking description:1 Car Garage, Attached, Attached Garage
- Garage spaces:1
New listings near 5826 S Club View Ln
- Open Sat, 10 to 11:30amNew
 $400,000Active3 beds 2 baths1,546 sq. ft.
4326 S Adams Ave E, South Ogden, UT 84403
MLS# 2184105Listed by: KW SUCCESS KELLER WILLIAMS REALTY - New
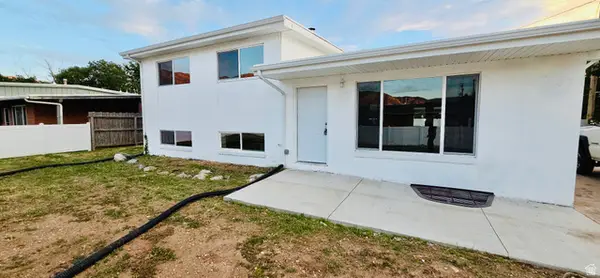 $569,900Active5 beds 2 baths2,240 sq. ft.
765 E 5300 S, South Ogden, UT 84405
MLS# 2184628Listed by: EQUITY REAL ESTATE - New
 $369,900Active3 beds 2 baths1,344 sq. ft.
4222 S 675 E, South Ogden, UT 84403
MLS# 2184436Listed by: INTERMOUNTAIN PROPERTIES - Open Sat, 11am to 1pmNew
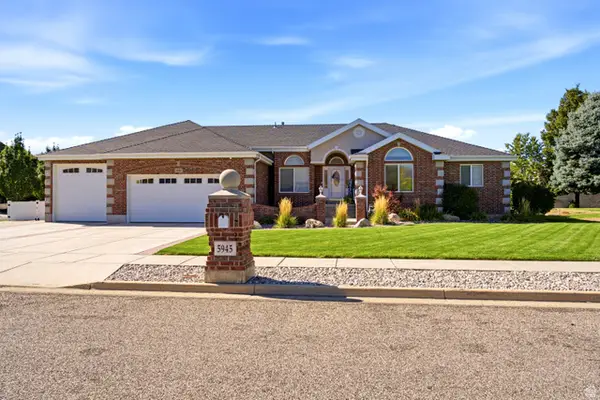 $850,000Active6 beds 4 baths4,296 sq. ft.
5945 S 1050 E, South Ogden, UT 84405
MLS# 2184443Listed by: GOLDEN SPIKE REALTY - New
 $305,000Active2 beds 2 baths1,674 sq. ft.
5660 S 1425 E #3D, South Ogden, UT 84403
MLS# 2183881Listed by: REALTYPATH LLC (EXECUTIVES) - New
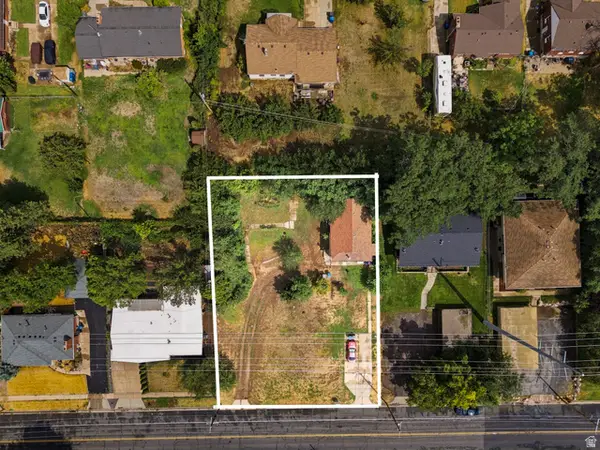 $475,000Active4 beds 2 baths1,842 sq. ft.
4332 S Adams Ave, South Ogden, UT 84403
MLS# 2183859Listed by: KW WESTFIELD - Open Sat, 11am to 1pmNew
 $400,000Active4 beds 2 baths1,814 sq. ft.
5826 Willow Wood Ln, South Ogden, UT 84403
MLS# 2181738Listed by: ASCENT REAL ESTATE GROUP LLC - New
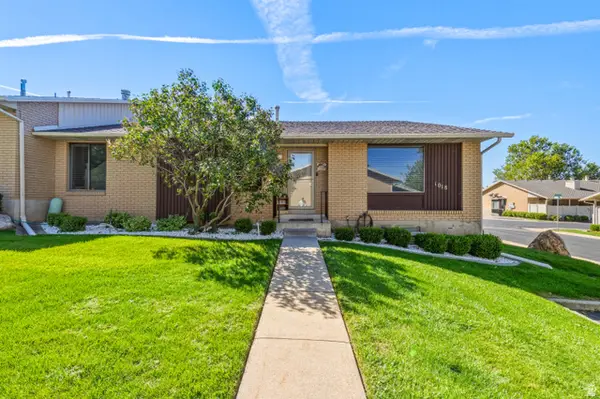 $379,900Active3 beds 3 baths2,780 sq. ft.
1018 E 5625 S, South Ogden, UT 84405
MLS# 2183467Listed by: RE/MAX ASSOCIATES - New
 $359,500Active4 beds 3 baths2,100 sq. ft.
1904 E 5775 S, South Ogden, UT 84403
MLS# 2183381Listed by: PPC RESIDENTIAL DIVISION


Protect your home and budget from life's surprises with an Assurant Home Warranty, backed by a partner that supports you through every step of homeownership. Explore Plans.
©2026 Century 21 Real Estate LLC. All rights reserved. CENTURY 21®, the CENTURY 21 Logo and C21® are service marks owned by Century 21 Real Estate LLC. Century 21 Real Estate LLC fully supports the principles of the Fair Housing Act and the Equal Opportunity Act. Each office is independently owned and operated. Listing information is deemed reliable but not guaranteed accurate.