
730 E Oak Dr, South Ogden, UT 84403
Local realty services provided by:CENTURY 21 Lifestyle Real Estate
730 E Oak Dr,South Ogden, UT 84403
$455,000
- 5 Beds
- 2 Baths
- 2,166 sq. ft.
- Single family
- Active
Upcoming open houses
- Sat, Jul 2512:00 pm - 02:00 pm
Listed by: kelsey gallagher
Office: my utah agents
MLS#:2173821
Source:SL
Price summary
- Price:$455,000
- Price per sq. ft.:$210.06
About this home
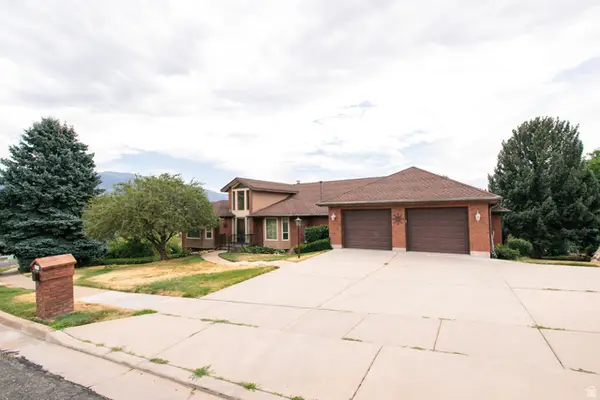
*** OPEN HOUSE this Saturday July 25th 12-2PM*** Welcome to this spacious rambler in the desirable South Ogden area, offering five bedrooms, two full bathrooms and more than 2,100 square feet of comfortable living space. The updated kitchen features granite countertops and stainless steel appliances which opens to a welcoming great room, creating an inviting space for everyday living and entertaining. Outside, enjoy a private, secluded yard with mature trees, mountain and valley views. This home offers the space, location and versatility you have been looking for!
Contact an agent
Home facts
- Year built:1955
- Listing ID #:2173821
- Added:1 day(s) ago
- Updated:July 25, 2026 at 11:22 AM
Rooms and interior
- Bedrooms:5
- Total bathrooms:2
- Full bathrooms:2
- Rooms Total:12
- Flooring:Carpet, Laminate
- Kitchen Description:Disposal, Kitchen: Updated, Range/Oven: Free Stdng.
- Basement Description:Daylight, Full, Walk-Out Access
- Living area:2,166 sq. ft.
Heating and cooling
- Cooling:Central Air
- Heating:Forced Air, Gas: Central
Structure and exterior
- Roof:Composition
- Year built:1955
- Building area:2,166 sq. ft.
- Lot area:0.18 Acres
- Lot Features:Fenced: Partial, Private, Road: Paved, Secluded, Terrain: Grad Slope
- Architectural Style:Rambler/Ranch
- Exterior Features:Basement Entrance, Lighting, Porch: Screened, Screened, Walkout
- Levels:2 Story
Schools
- High school:Bonneville
- Middle school:South Ogden
- Elementary school:Uintah
Utilities
- Water:Culinary, Water Connected
- Sewer:Sewer Connected, Sewer: Connected, Sewer: Public
Finances and disclosures
- Price:$455,000
- Price per sq. ft.:$210.06
- Tax amount:$2,687
Features and amenities
- Amenities:Alarm: Fire
Parking
- Total parking spaces:6
- Parking description:1 Car Garage, Attached Garage
- Garage spaces:1
- Carport spaces:1
New listings near 730 E Oak Dr
- New
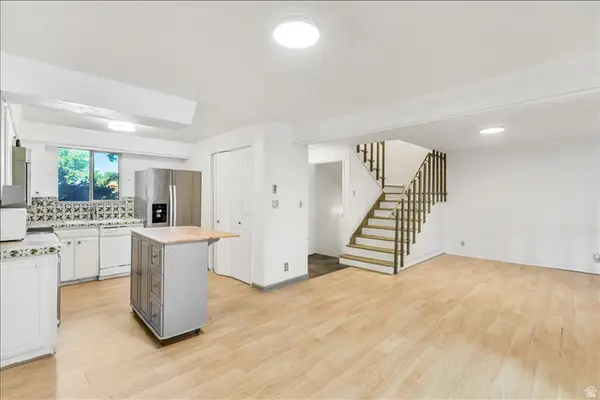 $299,900Active3 beds 4 baths2,042 sq. ft.
5424 S 850 E, South Ogden, UT 84405
MLS# 2170110Listed by: RE/MAX ASSOCIATES - New
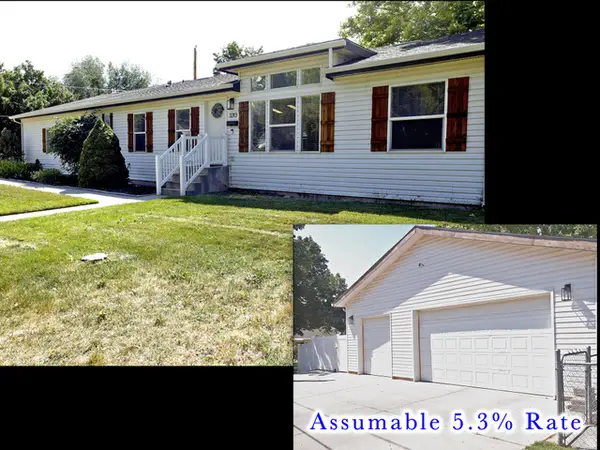 $475,000Active3 beds 2 baths2,592 sq. ft.
729 E 32nd S, Ogden, UT 84403
MLS# 2173949Listed by: EQUITY REAL ESTATE - New
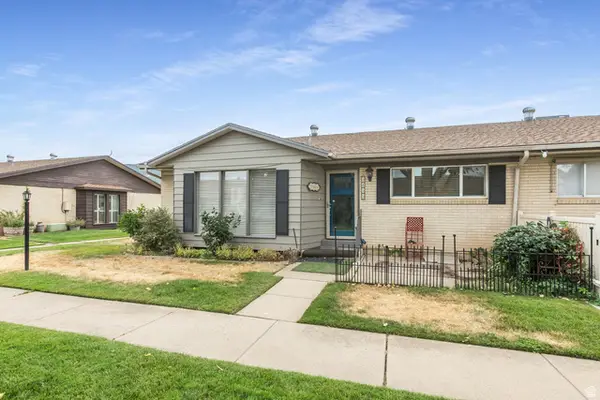 $300,000Active2 beds 2 baths2,946 sq. ft.
5455 S 925 E, South Ogden, UT 84405
MLS# 2173961Listed by: KW UTAH REALTORS KELLER WILLIAMS - New
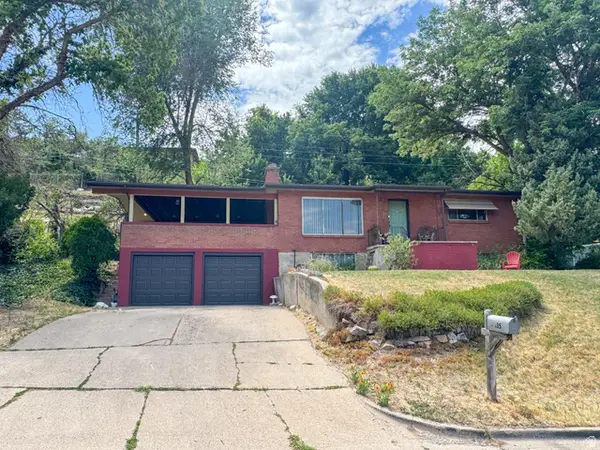 $485,000Active4 beds 2 baths2,184 sq. ft.
4835 E Burch Creek Dr S, South Ogden, UT 84403
MLS# 2173707Listed by: ADVENTURE REALTY - Open Sat, 10am to 1pmNew
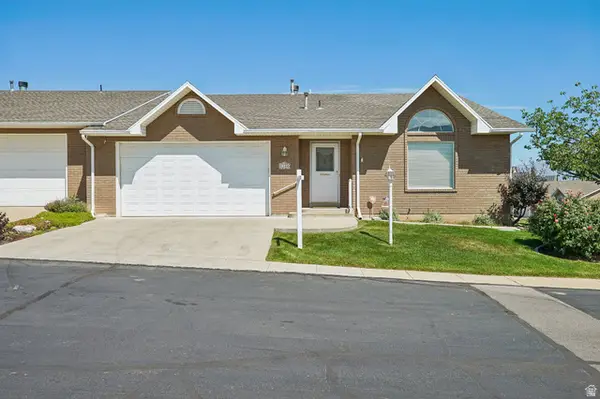 $499,900Active5 beds 3 baths3,096 sq. ft.
1144 E 5675 S, South Ogden, UT 84405
MLS# 2172249Listed by: OMADA REAL ESTATE - New
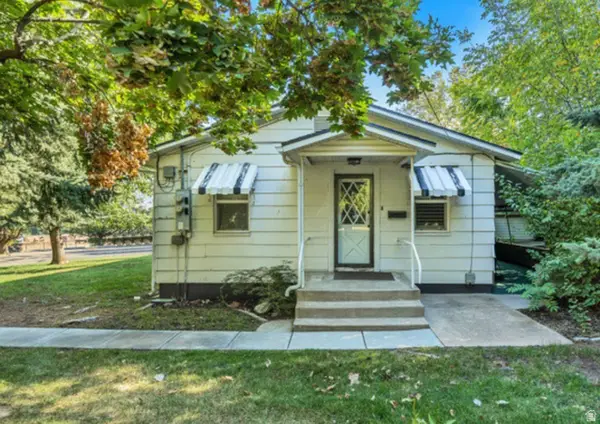 $254,900Active2 beds 1 baths720 sq. ft.
965 39th St, South Ogden, UT 84403
MLS# 2173181Listed by: EXP REALTY, LLC 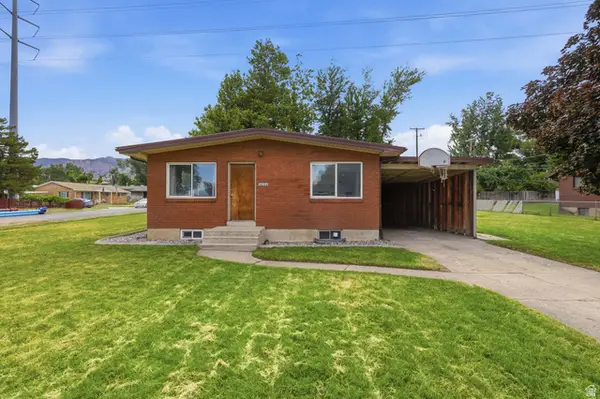 $519,999Pending6 beds 2 baths3,120 sq. ft.
4204 S Adams E, South Ogden, UT 84403
MLS# 2170428Listed by: IVIE AVENUE REAL ESTATE, LLC- Open Sat, 10am to 12pmNew
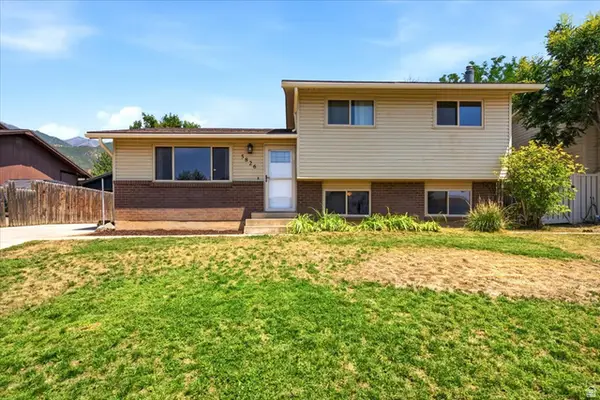 $425,000Active4 beds 2 baths1,516 sq. ft.
5826 S Village Way E, South Ogden, UT 84403
MLS# 2169983Listed by: FATHOM REALTY (NORTHERN UTAH) - Open Sat, 9 to 11amNew
 $935,000Active5 beds 3 baths5,939 sq. ft.
1063 E 5700 S, South Ogden, UT 84405
MLS# 2172790Listed by: LEE REAL ESTATE PC


Protect your home and budget from life's surprises with an Assurant Home Warranty, backed by a partner that supports you through every step of homeownership. Explore Plans.
©2026 Century 21 Real Estate LLC. All rights reserved. CENTURY 21®, the CENTURY 21 Logo and C21® are service marks owned by Century 21 Real Estate LLC. Century 21 Real Estate LLC fully supports the principles of the Fair Housing Act and the Equal Opportunity Act. Each office is independently owned and operated. Listing information is deemed reliable but not guaranteed accurate.