
820 E 5600 S, South Ogden, UT 84405
Local realty services provided by:CENTURY 21 Lifestyle Real Estate
820 E 5600 S,South Ogden, UT 84405
$520,000
- 5 Beds
- 3 Baths
- 2,448 sq. ft.
- Single family
- Active
Listed by: tanner atwood-bowen
Office: hooper homes inc
MLS#:2177260
Source:SL
Price summary
- Price:$520,000
- Price per sq. ft.:$212.42
About this home
Rare opportunity to assume a 3.25% interest rate! This beautifully remodeled 5 bedroom home is move-in ready and offers the perfect blend of modern updates, functionality, and outdoor living. The stunning remodeled kitchen features high-end Diamond soft-close cabinetry, granite countertops, updated finishes, and an open layout. It has an amazing dining area that overlooks the lower-level fireplace as well as a view right out to your upper balcony. The upper Balcony has a gas stub ready for your outdoor BBQ's. The newly finished primary suite boasts a large walk-in closet, French doors on the interior, and a sliding glass door directly out to the back patio. The backyard is fully fenced, has mature trees that offer ample shade, large gazebos and a mountain view. With new flooring throughout the home, brand-new sliding glass doors, and central air conditioning installed less than one year ago, Smart Sprinklers, Smart Thermostats, RV parking, and storage. This home provides comfort and peace of mind. Additionally, it is located near multiple parks, hiking and biking trails, reservoirs, and world-class ski resorts; this home offers exceptional access to Utah's outdoor recreation while remaining close to everyday conveniences. With extensive updates and the opportunity to assume a 3.25% interest rate, this is one you won't want to miss! Square footage figures are provided as a courtesy estimate only and were obtained from County records. Buyer is advised to obtain an independent measurement....
Contact an agent
Home facts
- Year built:1970
- Subdivision & Development:CAROLE HEIGHTS
- Listing ID #:2177260
- Added:77 day(s) ago
- Updated:October 24, 2026 at 11:28 AM
Rooms and interior
- Bedrooms:5
- Total bathrooms:3
- Full bathrooms:2
- Rooms Total:14
- Flooring:Carpet, Laminate, Slate
- Bathrooms Description:Bath: Sep. Tub/Shower
- Kitchen Description:Disposal, Kitchen: Updated, Microwave, Oven: Gas, Range Hood, Range: Gas
- Basement Description:Daylight, Entrance, Full, Walk-Out Access
- Living area:2,448 sq. ft.
Heating and cooling
- Cooling:Central Air
- Heating:Forced Air, Gas: Central
Structure and exterior
- Roof:Asphalt
- Year built:1970
- Building area:2,448 sq. ft.
- Lot area:0.23 Acres
- Lot Features:Corner Lot, Curb & Gutter, Fenced: Full, Road: Paved, Sidewalks, Sprinkler: Auto-Full, Terrain: Grad Slope
- Architectural Style:Rambler/Ranch
- Construction Materials:Asphalt, Cement Siding, Stone
- Exterior Features:Balcony, Basement Entrance, Covered, Deck: Covered, Lighting, Patio: Covered
- Levels:2 Story
Schools
- High school:Bonneville
- Middle school:South Ogden
- Elementary school:H. Guy Child
Utilities
- Water:Culinary, Secondary, Water Connected
- Sewer:Sewer Connected, Sewer: Connected
Finances and disclosures
- Price:$520,000
- Price per sq. ft.:$212.42
- Tax amount:$2,890
Features and amenities
- Laundry features:Electric Dryer Hookups
- Amenities:Closet: Walk-In, French Doors, Gazebo, Storage Shed(s), Vaulted Ceilings, Window Coverings
Parking
- Total parking spaces:2
- Parking description:2 Car Garage, Attached, Attached Garage, Rv Parking
- Garage spaces:2
New listings near 820 E 5600 S
- New
 $453,570Active4 beds 4 baths2,252 sq. ft.
1496 E 6225 S, South Ogden, UT 84405
MLS# 2192840Listed by: COLDWELL BANKER REALTY (SOUTH OGDEN) - Open Sat, 11am to 1pmNew
 $458,000Active4 beds 3 baths3,096 sq. ft.
1134 E 5675 S, South Ogden, UT 84405
MLS# 2192375Listed by: SUMMIT SOTHEBY'S INTERNATIONAL REALTY  $520,000Pending5 beds 4 baths2,917 sq. ft.
846 E Holroyd Dr S, South Ogden, UT 84403
MLS# 2192388Listed by: ROYCE REALTY- New
 $319,900Active2 beds 1 baths1,344 sq. ft.
454 E 37th St S, South Ogden, UT 84403
MLS# 2192188Listed by: REVOLUTION REALTY & MANAGEMENT - New
 $789,500Active5 beds 3 baths4,642 sq. ft.
5925 S 1050 E, South Ogden, UT 84405
MLS# 2191535Listed by: BERKSHIRE HATHAWAY HOMESERVICES UTAH PROPERTIES (SO OGDEN) 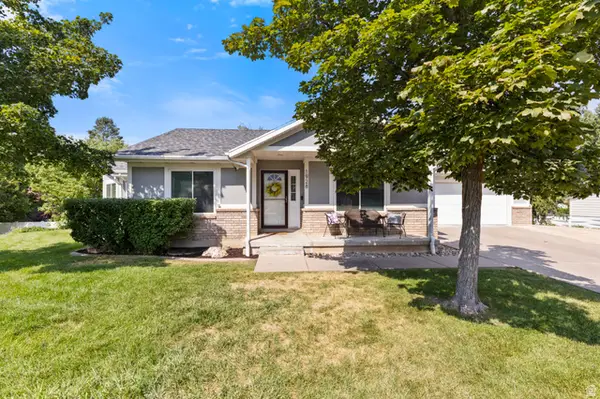 $574,999Active5 beds 3 baths3,353 sq. ft.
1928 E 5900 S, South Ogden, UT 84403
MLS# 2178212Listed by: EQUITY REAL ESTATE (SELECT)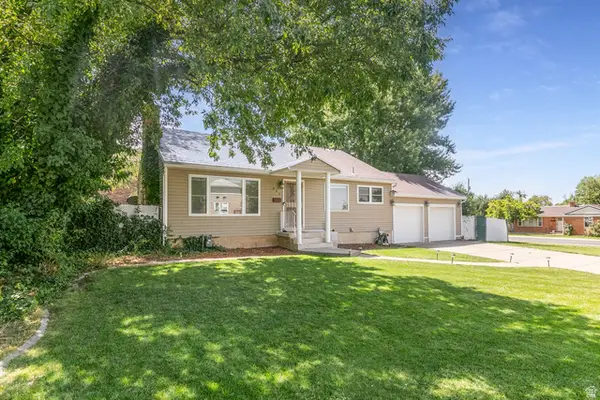 $499,000Active5 beds 2 baths2,356 sq. ft.
907 Maple St, South Ogden, UT 84403
MLS# 2180999Listed by: BERKSHIRE HATHAWAY HOMESERVICES UTAH PROPERTIES (SADDLEVIEW)- Open Sat, 2 to 4pm
 $299,900Active2 beds 2 baths936 sq. ft.
3541 Madison Ave, South Ogden, UT 84403
MLS# 2190460Listed by: ELEVATION RE LLC  $525,000Pending6 beds 4 baths2,806 sq. ft.
2060 E 6175 S, South Ogden, UT 84403
MLS# 2190465Listed by: RE/MAX ASSOCIATES- Open Sat, 10am to 12pm
 $575,000Active4 beds 3 baths2,880 sq. ft.
4896 S Adams Ave E, South Ogden, UT 84403
MLS# 2190356Listed by: EXIT REALTY ADVANTAGE


Protect your home and budget from life's surprises with an Assurant Home Warranty, backed by a partner that supports you through every step of homeownership. Explore Plans.
©2026 Century 21 Real Estate LLC. All rights reserved. CENTURY 21®, the CENTURY 21 Logo and C21® are service marks owned by Century 21 Real Estate LLC. Century 21 Real Estate LLC fully supports the principles of the Fair Housing Act and the Equal Opportunity Act. Each office is independently owned and operated. Listing information is deemed reliable but not guaranteed accurate.