
864 E 5575 S, South Ogden, UT 84405
Local realty services provided by:CENTURY 21 Naomi
864 E 5575 S,South Ogden, UT 84405
$248,000
- 2 Beds
- 2 Baths
- 1,452 sq. ft.
- Condominium
- Active
Listed by: debra abbott
Office: coldwell banker realty (davis county)
MLS#:2193879
Source:SL
Price summary
- Price:$248,000
- Price per sq. ft.:$170.8
- Monthly HOA dues:$450
About this home
Well-maintained two-bedroom, two-bathroom condo located in the desirable Emerald Hills subdivision. Updates and features include upgraded electrical wiring throughout the condo in 2019, a shower door purchased in 2020, and a selection of appliances, including a GE refrigerator purchased in 2020, Speed Queen washer and dryer purchased and installed in 2015, and a GE electric range purchased in 2023. And Furnace/AC was serviced spring 2026. Any questions pertaining to the HOA can be found at emeraldhillsutah.com The condo has recently been professionally cleaned, and the windows have been professionally washed. The buyer and buyer agent are responsible to verify all listing information, including square feet/ acreage, to the buyer's own satisfaction. Don't miss your chance to see it-call today to schedule your private showing!
Contact an agent
Home facts
- Year built:1973
- Subdivision & Development:EMERALD HILLS
- Listing ID #:2193879
- Added:1 day(s) ago
- Updated:October 31, 2026 at 03:11 PM
Rooms and interior
- Bedrooms:2
- Total bathrooms:2
- Full bathrooms:1
- Half bathrooms:1
- Rooms Total:6
- Flooring:Carpet, Vinyl
- Kitchen Description:Disposal, Microwave, Range/Oven: Free Stdng., Refrigerator
- Basement Description:Full
- Living area:1,452 sq. ft.
Heating and cooling
- Cooling:Central Air
- Heating:Electric
Structure and exterior
- Roof:Asphalt
- Year built:1973
- Building area:1,452 sq. ft.
- Lot area:0.02 Acres
- Lot Features:Curb & Gutter, Fenced: Partial, Sidewalks, Sprinkler: Auto-Full
- Architectural Style:Split Entry/Bi Level
- Construction Materials:Aluminum, Brick
- Exterior Features:Covered, Patio: Covered
- Levels:2 Story
Schools
- High school:Bonneville
- Middle school:South Ogden
- Elementary school:H. Guy Child
Utilities
- Water:Culinary, Water Connected
- Sewer:Sewer Connected, Sewer: Connected, Sewer: Public
Finances and disclosures
- Price:$248,000
- Price per sq. ft.:$170.8
- Tax amount:$1,642
Features and amenities
- Laundry features:Dryer, Electric Dryer Hookups, Washer
- Amenities:Ceiling Fan, Closet: Walk-In, Maintenance, Management, Pets Permitted, Picnic Area, Playground, Pool, Sewer Paid, Snow Removal, Trash, Water, Window Coverings
Parking
- Total parking spaces:2
- Parking description:2 Car Garage, Attached, Attached Garage, Garage Door Opener
- Garage spaces:2
New listings near 864 E 5575 S
- New
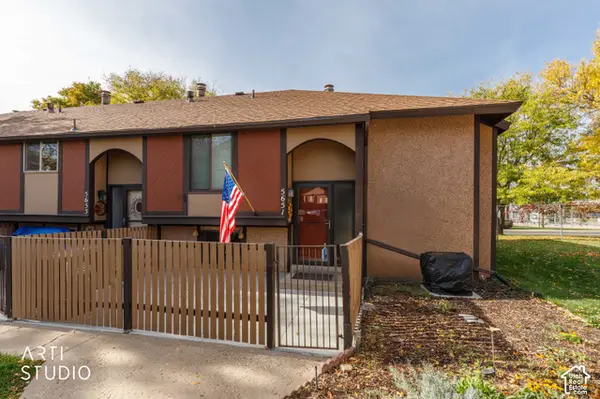 $305,000Active4 beds 2 baths1,920 sq. ft.
5651 S Aspen Ct E, South Ogden, UT 84403
MLS# 2193999Listed by: ERA BROKERS CONSOLIDATED (OGDEN) - Open Sun, 12:30 to 2:30pmNew
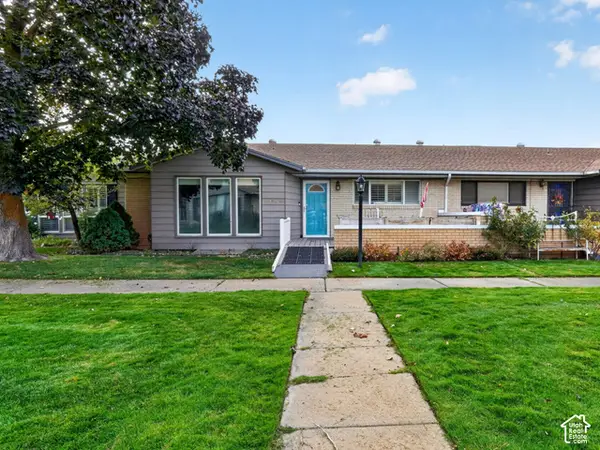 $280,000Active4 beds 3 baths2,926 sq. ft.
5448 S 875 E, South Ogden, UT 84405
MLS# 2193528Listed by: KW SUCCESS KELLER WILLIAMS REALTY (NORTH OGDEN) - New
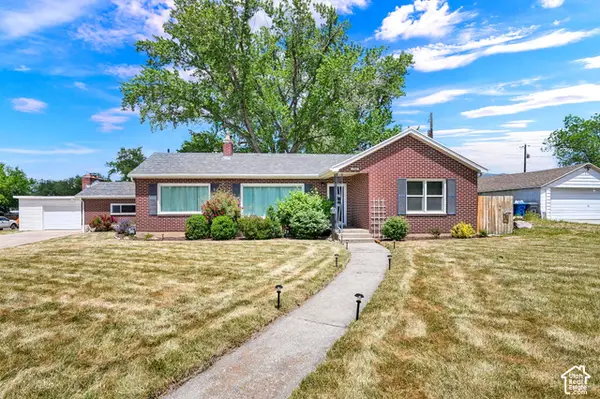 $464,900Active5 beds 2 baths2,866 sq. ft.
266 E Chimes View Dr, South Ogden, UT 84405
MLS# 2193398Listed by: EQUITY REAL ESTATE (SELECT) - New
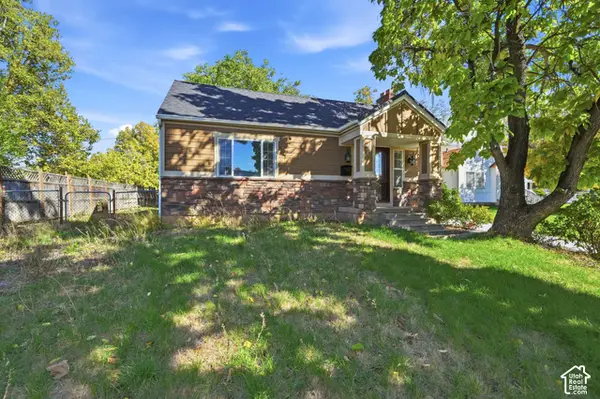 $389,000Active4 beds 1 baths1,984 sq. ft.
244 E 40 St S, South Ogden, UT 84405
MLS# 2193246Listed by: EXP REALTY, LLC - New
 $453,570Active4 beds 4 baths2,252 sq. ft.
1496 E 6225 S, South Ogden, UT 84405
MLS# 2192840Listed by: COLDWELL BANKER REALTY (SOUTH OGDEN) - New
 $458,000Active4 beds 3 baths3,096 sq. ft.
1134 E 5675 S, South Ogden, UT 84405
MLS# 2192375Listed by: SUMMIT SOTHEBY'S INTERNATIONAL REALTY  $520,000Pending5 beds 4 baths2,917 sq. ft.
846 E Holroyd Dr S, South Ogden, UT 84403
MLS# 2192388Listed by: ROYCE REALTY- New
 $319,900Active2 beds 1 baths1,344 sq. ft.
454 E 37th St S, South Ogden, UT 84403
MLS# 2192188Listed by: REVOLUTION REALTY & MANAGEMENT  $789,500Active5 beds 3 baths4,642 sq. ft.
5925 S 1050 E, South Ogden, UT 84405
MLS# 2191535Listed by: BERKSHIRE HATHAWAY HOMESERVICES UTAH PROPERTIES (SO OGDEN)


Protect your home and budget from life's surprises with an Assurant Home Warranty, backed by a partner that supports you through every step of homeownership. Explore Plans.
©2026 Century 21 Real Estate LLC. All rights reserved. CENTURY 21®, the CENTURY 21 Logo and C21® are service marks owned by Century 21 Real Estate LLC. Century 21 Real Estate LLC fully supports the principles of the Fair Housing Act and the Equal Opportunity Act. Each office is independently owned and operated. Listing information is deemed reliable but not guaranteed accurate.