
1789 E Orchard Dr, South Salt Lake, UT 84106
Local realty services provided by:CENTURY 21 Essentials Realty
Upcoming open houses
- Sat, Aug 2202:00 pm - 04:00 pm
Listed by: carolyn kirkham, adam kirkham
Office: summit sotheby's international realty
MLS#:2179490
Source:SL
Price summary
- Price:$1,399,000
- Price per sq. ft.:$377.19
About this home
Coming to market Thursday, August 20, with showings beginning that day. Mid-Century Modern in Millcreek Tucked into a quiet Millcreek neighborhood, this light-filled mid-century modern home beautifully connects indoor and outdoor living. Floor-to-ceiling windows and oversized glass bring abundant natural light and lush garden views into the home, while a striking floating staircase adds architectural character. The living room, kitchen, and spacious primary suite each open directly to the beautifully maintained garden and patio, creating an effortless flow for everyday living and entertaining. The primary suite offers a peaceful retreat with its own walkout to the yard. Private, inviting, and thoughtfully positioned, this home captures the timeless appeal of mid-century modern design in a desirable Millcreek setting.
Contact an agent
Home facts
- Year built:1962
- Subdivision & Development:MILLBROOK HEIGHTS #2
- Listing ID #:2179490
- Added:1 day(s) ago
- Updated:August 18, 2026 at 10:55 PM
Rooms and interior
- Bedrooms:5
- Total bathrooms:4
- Full bathrooms:2
- Half bathrooms:1
- Rooms Total:15
- Flooring:Carpet, Hardwood
- Bathrooms Description:Bath: Sep. Tub/Shower
- Kitchen Description:Disposal, Oven: Double, Oven: Wall, Range: Countertop, Range: Gas
- Living area:3,709 sq. ft.
Heating and cooling
- Cooling:Central Air
- Heating:Forced Air
Structure and exterior
- Roof:Rubber
- Year built:1962
- Building area:3,709 sq. ft.
- Lot area:0.36 Acres
- Lot Features:Fenced: Partial, Sprinkler: Auto-Full, Terrain: Grad Slope
- Construction Materials:Stucco
- Exterior Features:Patio: Open
- Levels:2 Story
Schools
- High school:Olympus
- Middle school:Evergreen
- Elementary school:William Penn
Utilities
- Water:Culinary, Water Connected
- Sewer:Sewer Connected, Sewer: Connected
Finances and disclosures
- Price:$1,399,000
- Price per sq. ft.:$377.19
- Tax amount:$4,497
Features and amenities
- Laundry features:Electric Dryer Hookups, Gas Dryer Hookups
- Amenities:Closet: Walk-In, Den/Office
Parking
- Total parking spaces:10
- Parking description:2 Car Garage, Attached Garage
- Garage spaces:2
New listings near 1789 E Orchard Dr
- New
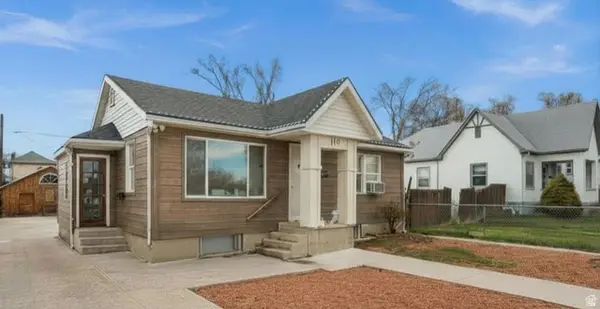 $750,000Active3 beds 4 baths2,124 sq. ft.
119 E Leslie Ave S, South Salt Lake, UT 84115
MLS# 2179470Listed by: ALIGN COMPLETE REAL ESTATE SERVICES LLC - New
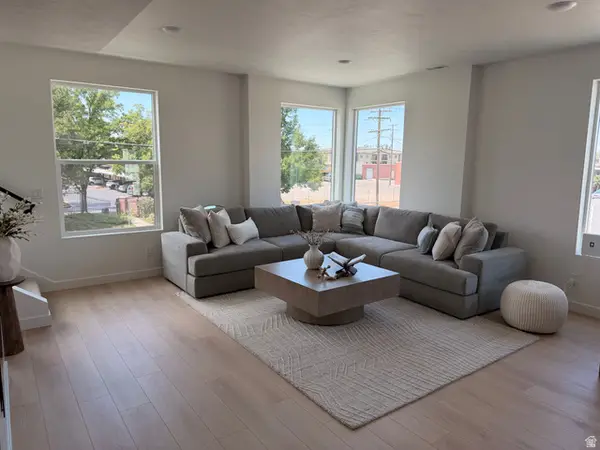 $495,000Active3 beds 3 baths1,622 sq. ft.
318 E Jessica View Ln #9, South Salt Lake, UT 84115
MLS# 2179493Listed by: COMMUNIE RE 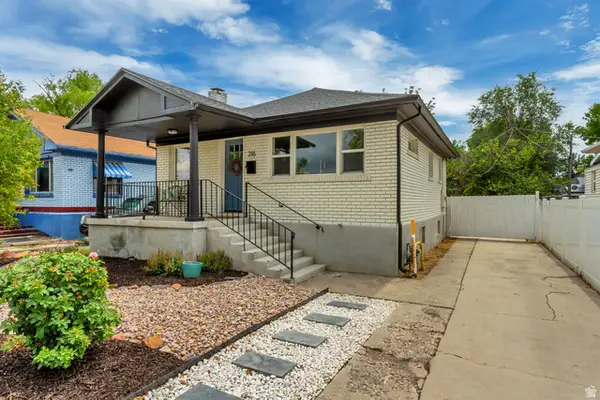 $445,000Pending2 beds 1 baths1,520 sq. ft.
216 E Whitlock Ave, Salt Lake City, UT 84115
MLS# 2178318Listed by: EXIT REALTY SUCCESS- New
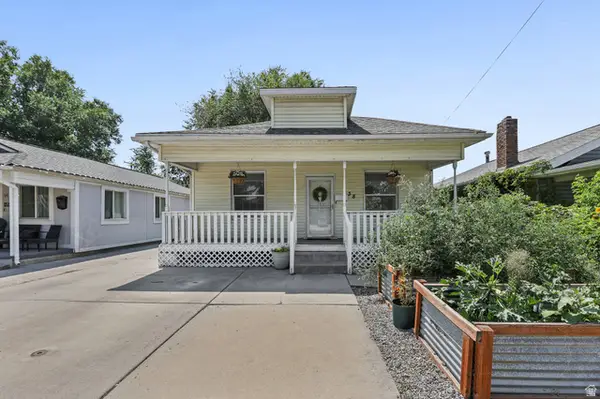 $400,000Active3 beds 1 baths1,161 sq. ft.
138 E Beryl Ave, Salt Lake City, UT 84115
MLS# 2178921Listed by: CHAPMAN-RICHARDS & ASSOCIATES, INC. - New
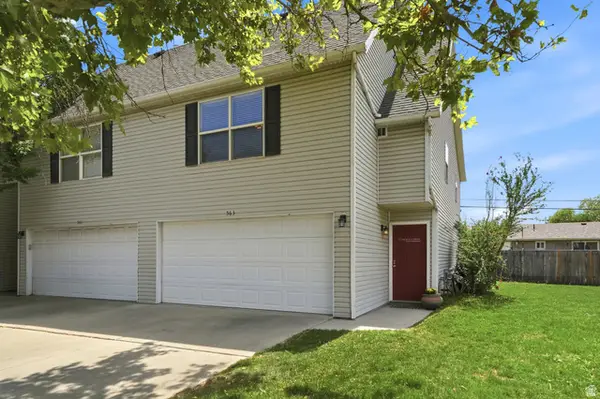 $400,000Active3 beds 2 baths1,369 sq. ft.
563 W Fine Dr, Salt Lake City, UT 84115
MLS# 2178836Listed by: WINDERMERE REAL ESTATE - New
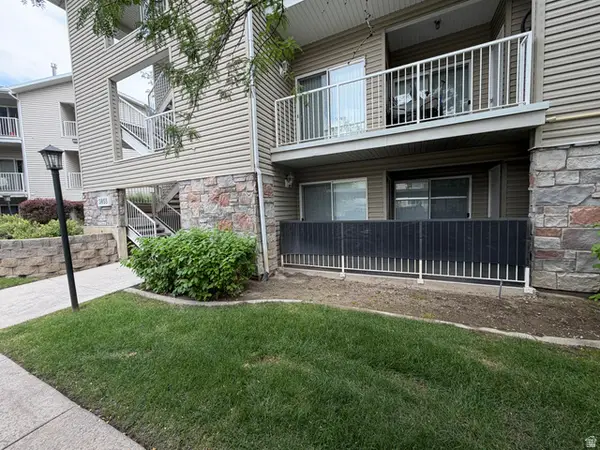 $315,000Active3 beds 2 baths1,232 sq. ft.
3855 Canyon River Way #1, South Salt Lake, UT 84119
MLS# 2178427Listed by: COLDWELL BANKER REALTY (UNION HEIGHTS) - New
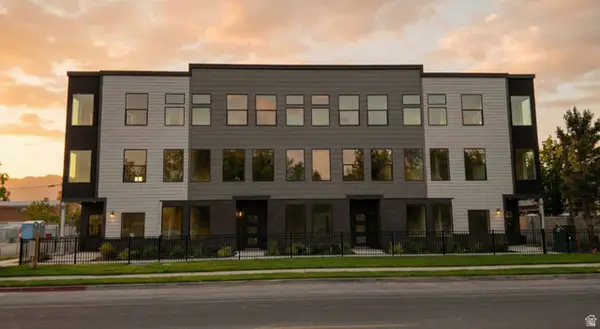 $495,000Active3 beds 3 baths1,622 sq. ft.
316 E Jessica View Ln, South Salt Lake, UT 84115
MLS# 2178367Listed by: COMMUNIE RE - New
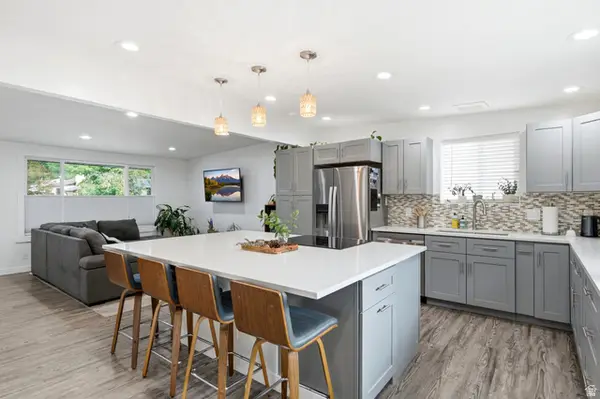 $520,000Active3 beds 2 baths2,352 sq. ft.
3478 S 335 E, Salt Lake City, UT 84115
MLS# 2178362Listed by: IN DEPTH REALTY - New
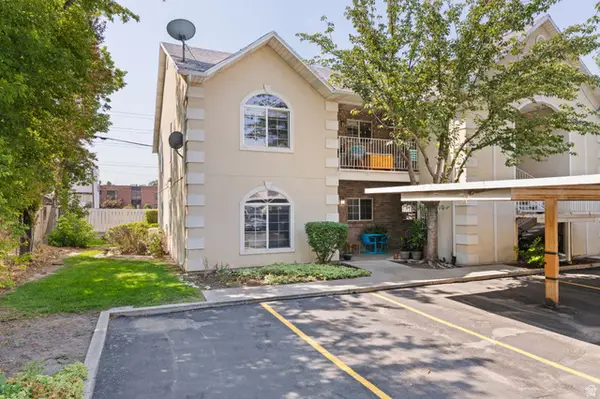 $365,000Active2 beds 2 baths1,130 sq. ft.
3867 S Mitchell Cv E #101, South Salt Lake, UT 84115
MLS# 2178248Listed by: WINDERMERE REAL ESTATE


Protect your home and budget from life's surprises with an Assurant Home Warranty, backed by a partner that supports you through every step of homeownership. Explore Plans.
©2026 Century 21 Real Estate LLC. All rights reserved. CENTURY 21®, the CENTURY 21 Logo and C21® are service marks owned by Century 21 Real Estate LLC. Century 21 Real Estate LLC fully supports the principles of the Fair Housing Act and the Equal Opportunity Act. Each office is independently owned and operated. Listing information is deemed reliable but not guaranteed accurate.