
220 E Burton Ave, South Salt Lake, UT 84115
Local realty services provided by:CENTURY 21 Everest
220 E Burton Ave,South Salt Lake, UT 84115
$412,000
- 4 Beds
- 2 Baths
- 1,472 sq. ft.
- Single family
- Pending
Listed by: haydee lara, victoria lara-cordero
Office: realtypath llc.
MLS#:2184226
Source:SL
Price summary
- Price:$412,000
- Price per sq. ft.:$279.89
About this home
Welcome to this charming South Salt Lake home, perfectly situated on a wide, quiet street with minimal through traffic. Offering convenience and comfort, this property puts you just minutes from top local parks, neighborhood schools, shopping centers, and quick freeway access for an easy downtown or valley commute.
Contact an agent
Home facts
- Year built:1947
- Subdivision & Development:ISON
- Listing ID #:2184226
- Added:33 day(s) ago
- Updated:October 13, 2026 at 08:34 AM
Rooms and interior
- Bedrooms:4
- Total bathrooms:2
- Full bathrooms:2
- Rooms Total:6
- Flooring:Carpet, Hardwood
- Kitchen Description:Refrigerator
- Basement Description:Full
- Living area:1,472 sq. ft.
Heating and cooling
- Cooling:Central Air
Structure and exterior
- Year built:1947
- Building area:1,472 sq. ft.
- Lot area:0.13 Acres
- Architectural Style:Bungalow/Cottage
- Levels:2 Story
Schools
- High school:Cottonwood
- Middle school:Bennion
- Elementary school:Granger
Utilities
- Water:Culinary, Water Available
- Sewer:Sewer Available, Sewer: Available
Finances and disclosures
- Price:$412,000
- Price per sq. ft.:$279.89
- Tax amount:$2,174
Features and amenities
- Laundry features:Dryer, Washer
Parking
- Total parking spaces:4
- Parking description:2 Car Deep (Tandem), 2 Car Garage
- Garage spaces:2
- Carport spaces:2
New listings near 220 E Burton Ave
- New
 $629,000Active3 beds 2 baths1,976 sq. ft.
2126 S Roberta St, South Salt Lake, UT 84115
MLS# 2190690Listed by: ROCKWOOD & COMPANY LLC - Open Sat, 11am to 1pmNew
 $757,000Active5 beds 4 baths2,638 sq. ft.
444 E Stephie Marie Ln, Salt Lake City, UT 84115
MLS# 2190562Listed by: SIGNATURE GROUP REAL ESTATE - New
 $659,000Active3 beds 3 baths1,300 sq. ft.
668 E Spring View Dr, Salt Lake City, UT 84106
MLS# 2190402Listed by: COLDWELL BANKER REALTY (SALT LAKE-SUGAR HOUSE) - New
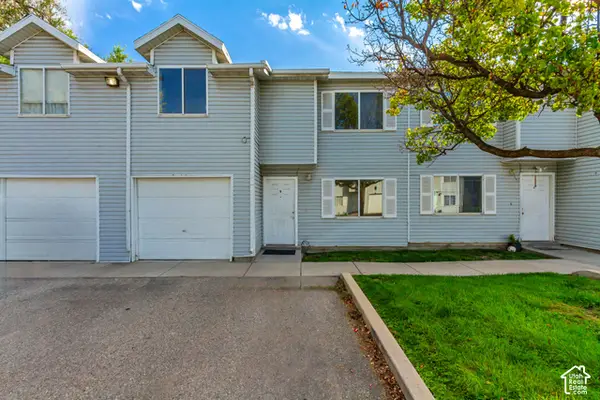 $299,900Active4 beds 2 baths1,250 sq. ft.
221 E Crestone Ave #B, South Salt Lake, UT 84115
MLS# 2190405Listed by: MANSELL REAL ESTATE INC - New
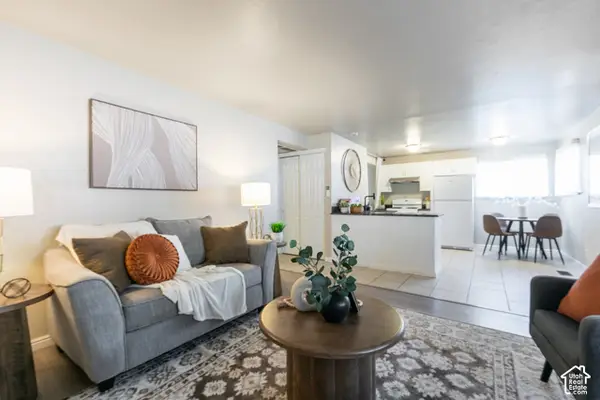 $259,900Active2 beds 1 baths900 sq. ft.
3064 S 300 E #8, Salt Lake City, UT 84115
MLS# 2189597Listed by: SIGNATURE GROUP REAL ESTATE - New
 $775,000Active4 beds 4 baths2,400 sq. ft.
180 E Baird Ave, South Salt Lake, UT 84115
MLS# 2188566Listed by: EQUITY REAL ESTATE (ADVANTAGE) - New
 $368,000Active3 beds 3 baths1,302 sq. ft.
161 W Carrick Dr, South Salt Lake, UT 84115
MLS# 2189325Listed by: EQUITY REAL ESTATE (ADVANTAGE) - New
 $650,000Active4 beds 2 baths1,608 sq. ft.
458 E Lambourne Ave, Salt Lake City, UT 84115
MLS# 2189215Listed by: REALTYPATH LLC (PLATINUM) - New
 $399,000Active2 beds 3 baths1,600 sq. ft.
3714 S Markinch Way, Salt Lake City, UT 84115
MLS# 2189134Listed by: REAL ESTATE ESSENTIALS  $308,000Active2 beds 2 baths1,070 sq. ft.
3845 S Canyon River Way #3, South Salt Lake, UT 84119
MLS# 2188127Listed by: KW SOUTH VALLEY KELLER WILLIAMS


Protect your home and budget from life's surprises with an Assurant Home Warranty, backed by a partner that supports you through every step of homeownership. Explore Plans.
©2026 Century 21 Real Estate LLC. All rights reserved. CENTURY 21®, the CENTURY 21 Logo and C21® are service marks owned by Century 21 Real Estate LLC. Century 21 Real Estate LLC fully supports the principles of the Fair Housing Act and the Equal Opportunity Act. Each office is independently owned and operated. Listing information is deemed reliable but not guaranteed accurate.