255 E Crestone Ave, South Salt Lake, UT 84115
Local realty services provided by:CENTURY 21 Lifestyle Real Estate
255 E Crestone Ave,South Salt Lake, UT 84115
$359,999
- 2 Beds
- 1 Baths
- 960 sq. ft.
- Single family
- Pending
Listed by: tom swallow, jean phillipp-wallgren
Office: realtypro metro, lc
MLS#:2173705
Source:SL
Price summary
- Price:$359,999
- Price per sq. ft.:$375
About this home
Welcome to this charming, single level home that is light and bright with a spacious living room. There are beautiful hardwood floors and the home has plenty of character. You will appreciate the practical floor plan and all the cabinets and storage space. The large yard is perfect for hosting a summer barbecue, entertaining friends and family or playing fetch with your pup! If you are a home gardener there is plenty of space to grow your own healthy fruits and vegetables and feed the whole family. The detached garage has space for three cars, a workshop or recreational toys. Have peace of mind knowing the home has all new plumbing, a new furnace and nearly new tankless water heater. Central location, close to shopping, restaurants, Trax, I-15 and I-215 for easy commute to the University of Utah, and downtown SLC as well as the Salt Lake International Airport.
Contact an agent
Home facts
- Year built:1933
- Subdivision & Development:PLAT A
- Listing ID #:2173705
- Added:94 day(s) ago
- Updated:October 25, 2026 at 02:02 AM
Rooms and interior
- Bedrooms:2
- Total bathrooms:1
- Full bathrooms:1
- Rooms Total:6
- Flooring:Hardwood, Tile
- Kitchen Description:Disposal, Microwave, Range/Oven: Free Stdng., Refrigerator
- Living area:960 sq. ft.
Heating and cooling
- Cooling:Evaporative Cooling
- Heating:Gas: Central
Structure and exterior
- Roof:Asphalt
- Year built:1933
- Building area:960 sq. ft.
- Lot area:0.16 Acres
- Lot Features:Fenced: Partial, Road: Paved
- Architectural Style:Bungalow/Cottage
- Exterior Features:Lighting
- Levels:1 Story
Schools
- High school:Cottonwood
- Middle school:Granite Park
- Elementary school:Woodrow Wilson
Utilities
- Water:Culinary, Water Connected
- Sewer:Sewer Connected, Sewer: Connected, Sewer: Public
Finances and disclosures
- Price:$359,999
- Price per sq. ft.:$375
- Tax amount:$2,345
Features and amenities
- Laundry features:Electric Dryer Hookups
Parking
- Total parking spaces:2
- Parking description:2 Car Deep (Tandem), 2 Car Garage, Detached, Extra Length
- Garage spaces:2
New listings near 255 E Crestone Ave
- New
 $279,999Active2 beds 2 baths1,070 sq. ft.
3853 S Salt River Way #2, South Salt Lake, UT 84119
MLS# 2192683Listed by: PROGRESSIVE PROPERTIES REALTY INC - New
 $415,000Active3 beds 2 baths1,404 sq. ft.
2789 S 300 E, Salt Lake City, UT 84115
MLS# 2192715Listed by: ERA BROKERS CONSOLIDATED (SALT LAKE) - New
 $679,900Active6 beds 3 baths2,158 sq. ft.
3845 S 200 E, Salt Lake City, UT 84115
MLS# 2192449Listed by: EQUITY REAL ESTATE (ADVANTAGE) - New
 $379,000Active3 beds 1 baths2,165 sq. ft.
1918 S 400 E, South Salt Lake, UT 84115
MLS# 2192328Listed by: REALTYPATH LLC (SOUTH VALLEY) - New

 $325,000Active3 beds 2 baths1,232 sq. ft.
3823 S Big River Way #1, South Salt Lake, UT 84119
MLS# 2192228Listed by: CENTURY 21 EVEREST (CENTERVILLE) - New
 $650,000Active4 beds 2 baths2,016 sq. ft.
2859 S 300 E, Salt Lake City, UT 84115
MLS# 2191981Listed by: UNITY GROUP REAL ESTATE LLC - New
 $689,000Active3 beds 3 baths2,204 sq. ft.
3521 S Park Pl, Salt Lake City, UT 84106
MLS# 2191683Listed by: KW UTAH REALTORS KELLER WILLIAMS (BRICKYARD) - New
 $380,000Active2 beds 1 baths748 sq. ft.
334 E Oakland Ave, South Salt Lake, UT 84115
MLS# 2191835Listed by: MANSELL REAL ESTATE INC - New
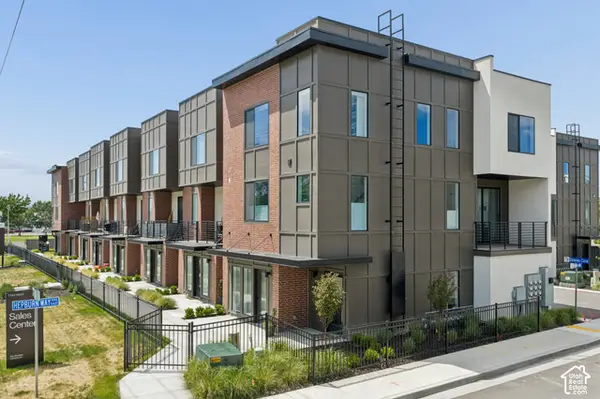 $574,900Active3 beds 4 baths1,861 sq. ft.
612 E Elanor Cv S #32, Salt Lake City, UT 84107
MLS# 2191048Listed by: COLE WEST REAL ESTATE, LLC  $629,000Active3 beds 2 baths1,976 sq. ft.
2126 S Roberta St, South Salt Lake, UT 84115
MLS# 2190690Listed by: ROCKWOOD & COMPANY LLC


Protect your home and budget from life's surprises with an Assurant Home Warranty, backed by a partner that supports you through every step of homeownership. Explore Plans.
©2026 Century 21 Real Estate LLC. All rights reserved. CENTURY 21®, the CENTURY 21 Logo and C21® are service marks owned by Century 21 Real Estate LLC. Century 21 Real Estate LLC fully supports the principles of the Fair Housing Act and the Equal Opportunity Act. Each office is independently owned and operated. Listing information is deemed reliable but not guaranteed accurate.