3382 S 200 E, South Salt Lake, UT 84115
Local realty services provided by:CENTURY 21 Bushnell
3382 S 200 E,South Salt Lake, UT 84115
$799,900
- 8 Beds
- 5 Baths
- 4,264 sq. ft.
- Multi-family
- Active
Listed by: jim wu
Office: coldwell banker realty (union heights)
MLS#:2174454
Source:SL
Price summary
- Price:$799,900
- Price per sq. ft.:$187.59
About this home
NO SIGN on the property. Please do not solicit tenants. You may drive by before making an offer and Subject to Inspection. This fully leased all brick 4-plex in South Salt Lake offers a great opportunity for investors looking to grow their portfolio in a PRIME location for rental growth. With easy access to both I-15 and I-80, tenants enjoy seamless commutes across the Salt Lake Valley and up into the canyons for outdoor adventure. Plus, Sugarhouse and Downtown Salt Lake City are just minutes away, offering an abundance of dining, shopping, and entertainment! Each of the four 1,000+ sq ft units features 2 bedrooms, 1.25 bathroom (a vanity in the main bedroom), very open and spacious floor plan and in-unit laundry hookup for maximum tenant convenience. upper level units have a deck area and lower units have a covered patio space. Each unit has a designated covered carport, more open parking space onsite plus a lot of parking spaces on the 200 east. New roof was in year 2011. All units have their own central AC & furnace systems. The front building has a fully fenced shared yard with automatic sprinkler system. Three out of four units have more recent updates such as newer counter-top, newer SPC flooring & newer appliances. All separate power & gas meters, separate water heaters. Whether you're an experienced investor or looking to get started with a great property, this one is hard to beat. With all units currently leased, you can step right into ownership and start generating income immediately - all in one of the fastest-growing areas of Salt Lake County. Subject to cooperation of the 1031 Exchange....
Contact an agent
Home facts
- Year built:1976
- Subdivision & Development:TEN ACRE PLAT A
- Listing ID #:2174454
- Added:38 day(s) ago
- Updated:September 03, 2026 at 11:33 AM
Rooms and interior
- Bedrooms:8
- Total bathrooms:5
- Flooring:Carpet, Laminate, Tile
- Kitchen Description:Dishwasher: Built-In, Disposal, Range/Oven: Free Stdng.
- Living area:4,264 sq. ft.
Heating and cooling
- Heating:Forced Air, Gas: Central
Structure and exterior
- Roof:Asphalt
- Year built:1976
- Building area:4,264 sq. ft.
- Lot area:0.28 Acres
- Lot Features:Curb & Gutter, Fenced: Full, Fenced: Partial, Flat, Road: Paved, Sidewalks, Sprinkler: Auto-Full
- Architectural Style:Up And Down
- Construction Materials:Brick
- Exterior Features:Covered, Deck: Covered, Patio: Covered
Schools
- High school:Cottonwood
- Middle school:Granite Park
- Elementary school:Lincoln
Utilities
- Water:Culinary, Water Connected
- Sewer:Sewer Connected, Sewer: Connected, Sewer: Public
Finances and disclosures
- Price:$799,900
- Price per sq. ft.:$187.59
- Tax amount:$5,203
Features and amenities
- Laundry features:Electric Dryer Hookups
- Amenities:Window Coverings
Parking
- Total parking spaces:8
- Parking description:Covered, Detached, Parking: Uncovered
- Carport spaces:4
New listings near 3382 S 200 E
- New
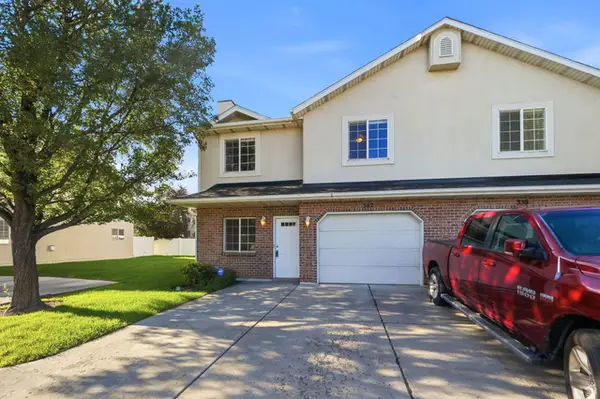 $400,000Active3 beds 3 baths1,530 sq. ft.
342 E Newsome Park Ln S, South Salt Lake, UT 84115
MLS# 2183092Listed by: KW UTAH REALTORS KELLER WILLIAMS (BRICKYARD) - New
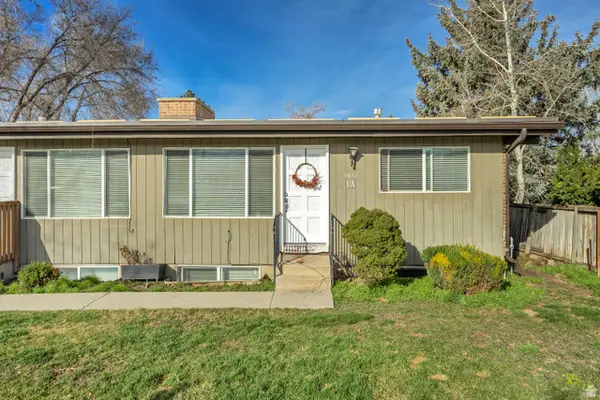 $375,000Active4 beds 2 baths1,750 sq. ft.
3678 S 500 E #1A, Salt Lake City, UT 84106
MLS# 2183064Listed by: EQUITY REAL ESTATE (ADVISORS) - New
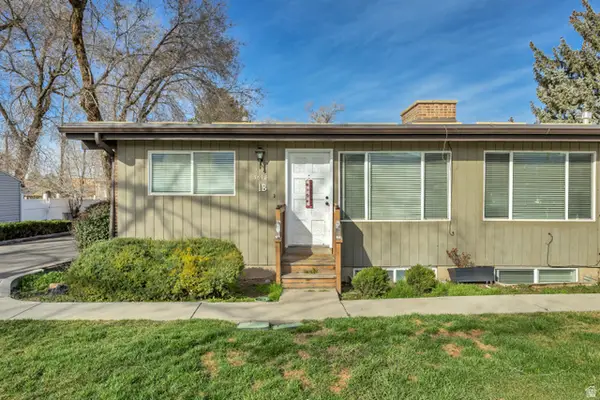 $375,000Active4 beds 2 baths1,750 sq. ft.
3678 S 500 E #1B, Salt Lake City, UT 84106
MLS# 2183067Listed by: EQUITY REAL ESTATE (ADVISORS) - Open Sat, 10 to 11:30amNew
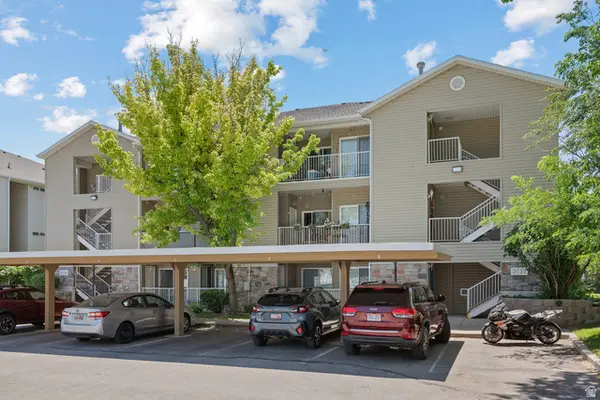 $309,999Active2 beds 2 baths1,070 sq. ft.
3734 S Carlisle Pl #2, South Salt Lake, UT 84119
MLS# 2182956Listed by: EXP REALTY, LLC  $499,900Pending3 beds 2 baths1,533 sq. ft.
612 E Rita Pl S #53, Salt Lake City, UT 84107
MLS# 2181615Listed by: COLE WEST REAL ESTATE, LLC- Open Fri, 12 to 3pmNew
 $499,900Active3 beds 2 baths1,533 sq. ft.
598 E Savvy Cv S #42, Salt Lake City, UT 84107
MLS# 2181616Listed by: COLE WEST REAL ESTATE, LLC - New
 $550,000Active4 beds 2 baths1,850 sq. ft.
2994 S 500 East E, Salt Lake City, UT 84106
MLS# 2181538Listed by: COLDWELL BANKER REALTY (SALT LAKE-SUGAR HOUSE) - New

 $289,900Active2 beds 1 baths950 sq. ft.
3832 S Big River Way W #2, South Salt Lake, UT 84119
MLS# 2181461Listed by: CENTURY 21 EVEREST 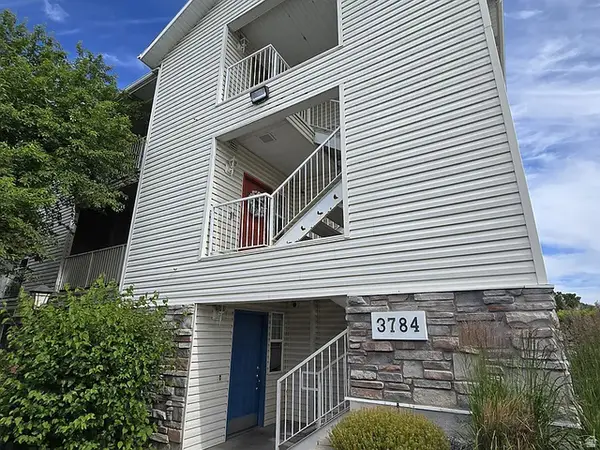 $319,900Active3 beds 2 baths1,226 sq. ft.
3784 S Carlisle Park Pl #2, South Salt Lake, UT 84119
MLS# 2171396Listed by: CANYON GATE ASSOCIATES- New
 $5,899,000Active27 beds 29 baths15,062 sq. ft.
2689 S 500 E, Salt Lake City, UT 84106
MLS# 2180833Listed by: CHRISTIE'S INTERNATIONAL REAL ESTATE VUE (CHRISTIES VUE SALT LAKE)


Protect your home and budget from life's surprises with an Assurant Home Warranty, backed by a partner that supports you through every step of homeownership. Explore Plans.
©2026 Century 21 Real Estate LLC. All rights reserved. CENTURY 21®, the CENTURY 21 Logo and C21® are service marks owned by Century 21 Real Estate LLC. Century 21 Real Estate LLC fully supports the principles of the Fair Housing Act and the Equal Opportunity Act. Each office is independently owned and operated. Listing information is deemed reliable but not guaranteed accurate.