736 W Kirkbride Ave S, South Salt Lake, UT 84119
Local realty services provided by:CENTURY 21 Essentials Realty
736 W Kirkbride Ave S,South Salt Lake, UT 84119
$449,000
- 3 Beds
- 3 Baths
- 1,865 sq. ft.
- Townhouse
- Active
Listed by: christine wunderli
Office: foothills realty llc.
MLS#:2157825
Source:SL
Price summary
- Price:$449,000
- Price per sq. ft.:$240.75
- Monthly HOA dues:$175
About this home
Open House Saturday, Oct 31 from 11:00am-1:00pm. Sellers are offering up to $5,000 in closing costs! Buyers bring all offers, Sellers are open for consideration. Back on the market. This adorable townhome is conveniently close to the freeway and Trax, minutes from world class ski resorts. The quiet neighborhood is within walking distance to parks, trails, a brand new elementary school and an incredible pre-school. This beautiful home boasts amazing natural light with an open floor plan. Other great features include: a spacious master bedroom with a walk-in closet and full bathroom, ample kitchen storage including a large pantry, updated main floor bath and lights, new ceiling fan in master bedroom and updated kitchen hardware. Square footage figures are provided as a courtesy estimate only and obtained from County records. Buyer is advised to obtain an independent measurement. Let's see how we can make your offer work.
Contact an agent
Home facts
- Year built:2015
- Subdivision & Development:CARLISLE PLACE PUD
- Listing ID #:2157825
- Added:164 day(s) ago
- Updated:October 25, 2026 at 11:58 PM
Rooms and interior
- Bedrooms:3
- Total bathrooms:3
- Full bathrooms:2
- Half bathrooms:1
- Rooms Total:9
- Flooring:Carpet, Laminate
- Kitchen Description:Disposal, Microwave, Oven: Gas, Range: Gas, Refrigerator
- Basement Description:Slab
- Living area:1,865 sq. ft.
Heating and cooling
- Cooling:Central Air
- Heating:Gas: Central
Structure and exterior
- Roof:Asphalt
- Year built:2015
- Building area:1,865 sq. ft.
- Lot area:0.02 Acres
- Architectural Style:Townhouse
- Construction Materials:Brick, Stucco
- Exterior Features:Balcony
- Levels:3 Story
Schools
- High school:Cottonwood
- Middle school:Granite Park
- Elementary school:Olene Walker Elementary
Utilities
- Water:Culinary, Water Connected
- Sewer:Sewer Connected, Sewer: Connected, Sewer: Public
Finances and disclosures
- Price:$449,000
- Price per sq. ft.:$240.75
- Tax amount:$2,627
Features and amenities
- Laundry features:Dryer, Washer
- Amenities:Ceiling Fan, Closet: Walk-In, Maintenance, Pets Permitted, Picnic Area, Snow Removal, Trash
Parking
- Total parking spaces:2
- Parking description:2 Car Garage, Attached, Attached Garage, Garage Door Opener
- Garage spaces:2
New listings near 736 W Kirkbride Ave S
- New
 $279,999Active2 beds 2 baths1,070 sq. ft.
3853 S Salt River Way #2, South Salt Lake, UT 84119
MLS# 2192683Listed by: PROGRESSIVE PROPERTIES REALTY INC - New
 $415,000Active3 beds 2 baths1,404 sq. ft.
2789 S 300 E, Salt Lake City, UT 84115
MLS# 2192715Listed by: ERA BROKERS CONSOLIDATED (SALT LAKE) - New
 $679,900Active6 beds 3 baths2,158 sq. ft.
3845 S 200 E, Salt Lake City, UT 84115
MLS# 2192449Listed by: EQUITY REAL ESTATE (ADVANTAGE) - New
 $379,000Active3 beds 1 baths2,165 sq. ft.
1918 S 400 E, South Salt Lake, UT 84115
MLS# 2192328Listed by: REALTYPATH LLC (SOUTH VALLEY) - New

 $325,000Active3 beds 2 baths1,232 sq. ft.
3823 S Big River Way #1, South Salt Lake, UT 84119
MLS# 2192228Listed by: CENTURY 21 EVEREST (CENTERVILLE) - New
 $650,000Active4 beds 2 baths2,016 sq. ft.
2859 S 300 E, Salt Lake City, UT 84115
MLS# 2191981Listed by: UNITY GROUP REAL ESTATE LLC - New
 $689,000Active3 beds 3 baths2,204 sq. ft.
3521 S Park Pl, Salt Lake City, UT 84106
MLS# 2191683Listed by: KW UTAH REALTORS KELLER WILLIAMS (BRICKYARD) - New
 $380,000Active2 beds 1 baths748 sq. ft.
334 E Oakland Ave, South Salt Lake, UT 84115
MLS# 2191835Listed by: MANSELL REAL ESTATE INC 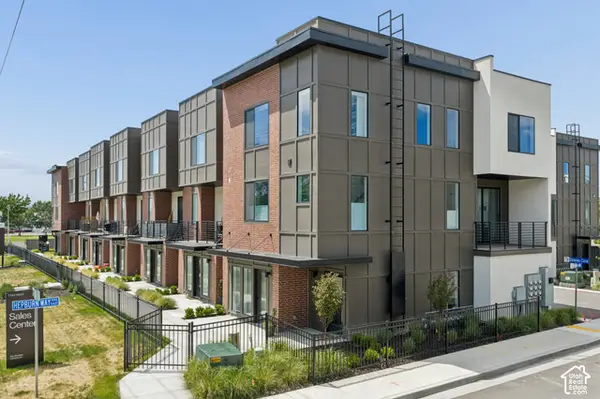 $574,900Active3 beds 4 baths1,861 sq. ft.
612 E Elanor Cv S #32, Salt Lake City, UT 84107
MLS# 2191048Listed by: COLE WEST REAL ESTATE, LLC $629,000Active3 beds 2 baths1,976 sq. ft.
2126 S Roberta St, South Salt Lake, UT 84115
MLS# 2190690Listed by: ROCKWOOD & COMPANY LLC


Protect your home and budget from life's surprises with an Assurant Home Warranty, backed by a partner that supports you through every step of homeownership. Explore Plans.
©2026 Century 21 Real Estate LLC. All rights reserved. CENTURY 21®, the CENTURY 21 Logo and C21® are service marks owned by Century 21 Real Estate LLC. Century 21 Real Estate LLC fully supports the principles of the Fair Housing Act and the Equal Opportunity Act. Each office is independently owned and operated. Listing information is deemed reliable but not guaranteed accurate.