
1168 E Canyon Dr, South Weber, UT 84405
Local realty services provided by:CENTURY 21 Lifestyle Real Estate
Listed by: marianne solari
Office: redfin corporation
MLS#:2165191
Source:SL
Price summary
- Price:$645,000
- Price per sq. ft.:$182.56
About this home
Nestled on a generous quarter-acre lot in the heart of South Weber with gorgeous mountain views, this fully finished 3,500+ sq ft rambler offers exceptional main-level living and incredible versatility. The main floor features an airy, open-concept great room with soaring vaulted ceilings, a spacious granite kitchen with a gas range and walk-in pantry, main-level laundry, and a smart split-bedroom layout. Relax in your private primary suite complete with a walk-in closet and separate tub/shower, while guests enjoy two additional main-level bedrooms and a full bath. Downstairs, the expansive, fully finished basement doubles perfectly as a mother-in-law suite with its own kitchenette, living area, bedroom, office space, modern bathroom, and abundant dry storage. Complete with a massive backyard deck, an oversized 3-car garage, and a wide driveway equipped for RV parking, this move-in-ready home is an incredible value-schedule your tour today!
Contact an agent
Home facts
- Year built:2014
- Subdivision & Development:COTTONWOOD COVE
- Listing ID #:2165191
- Added:111 day(s) ago
- Updated:October 08, 2026 at 11:26 AM
Rooms and interior
- Bedrooms:4
- Total bathrooms:3
- Full bathrooms:2
- Rooms Total:14
- Flooring:Carpet, Hardwood, Tile
- Bathrooms Description:Bath: Sep. Tub/Shower
- Kitchen Description:Disposal, Range/Oven: Free Stdng., Range: Gas
- Basement Description:Full
- Living area:3,533 sq. ft.
Heating and cooling
- Cooling:Central Air
- Heating:Forced Air, Gas: Central
Structure and exterior
- Roof:Asphalt
- Year built:2014
- Building area:3,533 sq. ft.
- Lot area:0.25 Acres
- Lot Features:Curb & Gutter, Fenced: Full, Flat, Sidewalks, Sprinkler: Auto-Full
- Architectural Style:Rambler/Ranch
- Construction Materials:Brick, Cement Siding, Stucco
- Exterior Features:Deck: Covered, Porch: Open
- Levels:2 Story
Schools
- High school:Northridge
- Middle school:Sunset
- Elementary school:South Weber
Utilities
- Water:Culinary, Secondary, Water Connected
- Sewer:Sewer Connected, Sewer: Connected, Sewer: Public
Finances and disclosures
- Price:$645,000
- Price per sq. ft.:$182.56
- Tax amount:$3,891
Features and amenities
- Laundry features:Electric Dryer Hookups
- Amenities:Bar: Wet, Ceiling Fan, Closet: Walk-In, Gas Logs, Mother-In-Law Apartment, Vaulted Ceilings, Window Coverings
Parking
- Total parking spaces:7
- Parking description:3 Car Garage, Attached, Attached Garage, Built-In, Garage Door Opener, Rv Parking, Storage Above
- Garage spaces:3
New listings near 1168 E Canyon Dr
- New
 $479,000Active6 beds 2 baths2,784 sq. ft.
1345 E Lester Dr, South Weber, UT 84405
MLS# 2189734Listed by: CAPITAL REALTY GROUP LLC - New
 $1,115,500Active5.18 Acres
Address Withheld By Seller, South Weber, UT 84405
MLS# 2189589Listed by: ASCENT REAL ESTATE GROUP LLC - New
 $431,000Active1.95 Acres
Address Withheld By Seller, South Weber, UT 84405
MLS# 2189595Listed by: ASCENT REAL ESTATE GROUP LLC - New
 $759,775Active4 beds 3 baths3,942 sq. ft.
6376 S Larry Way #138, South Weber, UT 84405
MLS# 2188748Listed by: NILSON HOMES - New
 $1,250,000Active7 beds 5 baths5,403 sq. ft.
2578 E 8150 S, South Weber, UT 84405
MLS# 2188481Listed by: RE/MAX ASSOCIATES - New
 $1,449,000Active5 beds 6 baths6,233 sq. ft.
6455 S Raymond Dr, South Weber, UT 84405
MLS# 2188305Listed by: JUPIDOOR LLC - New
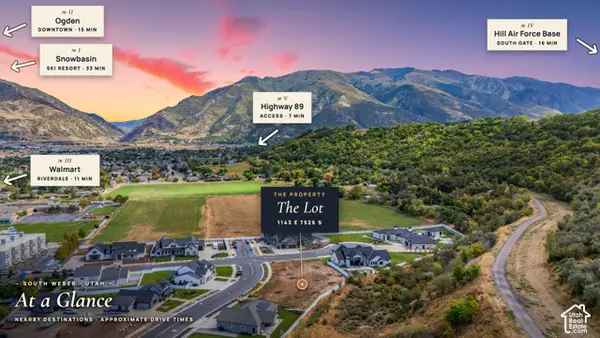 $379,900Active0.29 Acres
1143 E South Bench S #7, Ogden, UT 84405
MLS# 2188080Listed by: RE/MAX ASSOCIATES - New
 $789,775Active6 beds 4 baths3,947 sq. ft.
6377 S Larry Way #137, South Weber, UT 84405
MLS# 2187760Listed by: NILSON HOMES 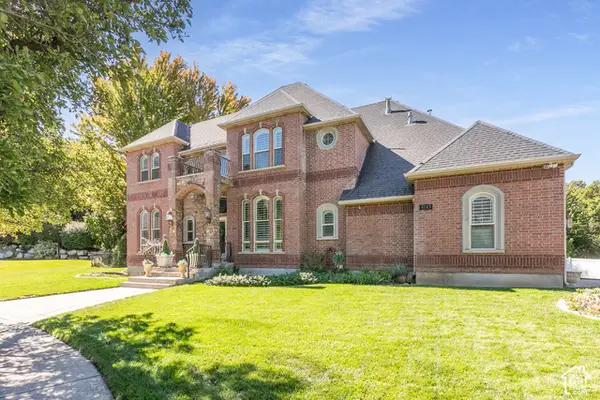 $999,000Active6 beds 6 baths5,610 sq. ft.
8149 S 2425 E, South Weber, UT 84405
MLS# 2187567Listed by: BERKSHIRE HATHAWAY HOMESERVICES UTAH PROPERTIES (SO OGDEN)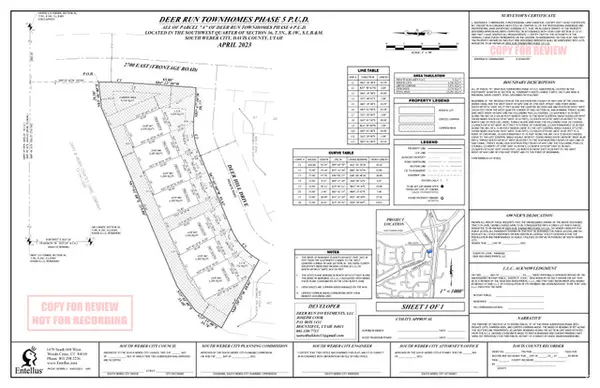 $1,190,000Active0 Acres
7870 S 2700 E, South Weber, UT 84405
MLS# 2186955Listed by: INTERNATIONAL COMMERCIAL PROPERTIES LLC


Protect your home and budget from life's surprises with an Assurant Home Warranty, backed by a partner that supports you through every step of homeownership. Explore Plans.
©2026 Century 21 Real Estate LLC. All rights reserved. CENTURY 21®, the CENTURY 21 Logo and C21® are service marks owned by Century 21 Real Estate LLC. Century 21 Real Estate LLC fully supports the principles of the Fair Housing Act and the Equal Opportunity Act. Each office is independently owned and operated. Listing information is deemed reliable but not guaranteed accurate.