
2425 E View Dr, South Weber, UT 84405
Local realty services provided by:CENTURY 21 Wasatch Life Realty
2425 E View Dr,South Weber, UT 84405
$485,000
- 3 Beds
- 2 Baths
- 1,734 sq. ft.
- Single family
- Active
Listed by: cheri johnson
Office: kw success keller williams realty
MLS#:2179203
Source:SL
Price summary
- Price:$485,000
- Price per sq. ft.:$279.7
About this home
**Attention Buyers!** (And... see PROMO at the end!) **MASSIVE VALUE!! ~ **RARE FIND Under $500K on VIEW DRIVE in South Weber!** Owner getting ready to move ~ have offers in by 5 pm Wednesday. **Private, Secluded, Gorgeous Park-Like Rear Yard with Covered Pergola & Shed Included. **(Almost) Dead end road makes this setting SO PEACEFUL & boasts Incredible Mountain Views!! **Super convenient & cozy, Continental Primary Suite with beautifully Updated Full Bathroom! *Stylish, Updated Kitchen! *Tons of parking! *Almost 500 Square Feet of clean, dry Storage! *Come Experience why Davis County, South Weber residents never want to leave! **EXTRA BENEFITS and $avings using Preferred Lender, Listing Agent (at the very bottom) has details! *Square footage figures are provided as a courtesy estimate only and are Per Appraiser. Buyer is advised to obtain an independent measurement.
Contact an agent
Home facts
- Year built:1992
- Subdivision & Development:PEACHWOOD ESTATES
- Listing ID #:2179203
- Added:57 day(s) ago
- Updated:October 13, 2026 at 12:25 PM
Rooms and interior
- Bedrooms:3
- Total bathrooms:2
- Full bathrooms:1
- Rooms Total:11
- Flooring:Carpet, Tile
- Kitchen Description:Disposal, Freezer, Kitchen: Updated, Microwave, Oven: Double, Range Hood, Range/Oven: Free Stdng.
- Basement Description:Daylight, Partial
- Living area:1,734 sq. ft.
Heating and cooling
- Cooling:Central Air
- Heating:Forced Air, Gas: Central, Gas: Stove
Structure and exterior
- Roof:Asphalt
- Year built:1992
- Building area:1,734 sq. ft.
- Lot area:0.28 Acres
- Lot Features:Curb & Gutter, Flat, Secluded, Sidewalks, Sprinkler: Auto-Full
- Architectural Style:Tri/Multi-Level
- Construction Materials:Brick
- Exterior Features:Bay Box Windows, Patio: Open
- Levels:3 Story
Schools
- High school:Northridge
- Middle school:Sunset
- Elementary school:South Weber
Utilities
- Water:Culinary, Secondary, Water Connected
- Sewer:Sewer Connected, Sewer: Connected, Sewer: Public
Finances and disclosures
- Price:$485,000
- Price per sq. ft.:$279.7
- Tax amount:$2,819
Features and amenities
- Laundry features:Electric Dryer Hookups
- Amenities:Ceiling Fan, Gazebo, Storage Shed(s), TV Antenna, Video Door Bell(s), Window Coverings, Workbench
Parking
- Total parking spaces:9
- Parking description:2 Car Garage, Attached, Attached Garage, Garage Door Opener, Rv Parking, Workbench
- Garage spaces:2
New listings near 2425 E View Dr
- New
 $340,000Active0.45 Acres
1853 E Coach T Way #4, South Weber, UT 84405
MLS# 2190683Listed by: MS2 & ASSOCIATES LLC - New
 $479,000Active6 beds 2 baths2,784 sq. ft.
1345 E Lester Dr, South Weber, UT 84405
MLS# 2189734Listed by: CAPITAL REALTY GROUP LLC - New
 $1,115,500Active5.18 Acres
Address Withheld By Seller, South Weber, UT 84405
MLS# 2189589Listed by: ASCENT REAL ESTATE GROUP LLC - New
 $431,000Active1.95 Acres
Address Withheld By Seller, South Weber, UT 84405
MLS# 2189595Listed by: ASCENT REAL ESTATE GROUP LLC  $759,775Active4 beds 3 baths3,942 sq. ft.
6376 S Larry Way #138, South Weber, UT 84405
MLS# 2188748Listed by: NILSON HOMES $1,250,000Active7 beds 5 baths5,403 sq. ft.
2578 E 8150 S, South Weber, UT 84405
MLS# 2188481Listed by: RE/MAX ASSOCIATES $1,449,000Active5 beds 6 baths6,233 sq. ft.
6455 S Raymond Dr, South Weber, UT 84405
MLS# 2188305Listed by: JUPIDOOR LLC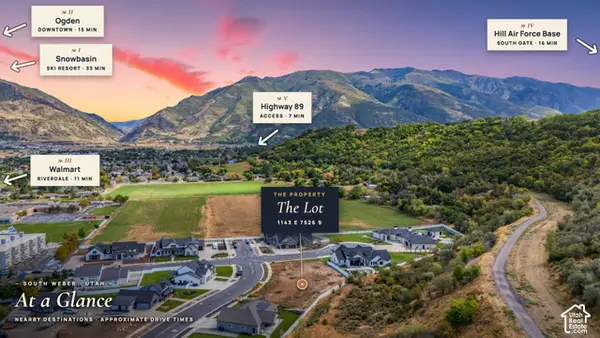 $379,900Active0.29 Acres
1143 E South Bench S #7, Ogden, UT 84405
MLS# 2188080Listed by: RE/MAX ASSOCIATES- Open Wed, 3 to 5:30pm
 $789,775Active6 beds 4 baths3,947 sq. ft.
6377 S Larry Way #137, South Weber, UT 84405
MLS# 2187760Listed by: NILSON HOMES 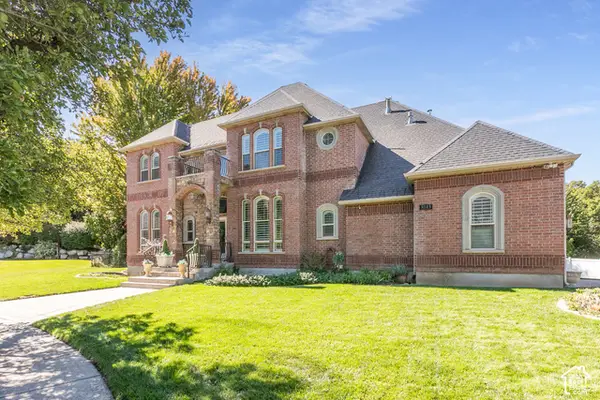 $999,000Active6 beds 6 baths5,610 sq. ft.
8149 S 2425 E, South Weber, UT 84405
MLS# 2187567Listed by: BERKSHIRE HATHAWAY HOMESERVICES UTAH PROPERTIES (SO OGDEN)


Protect your home and budget from life's surprises with an Assurant Home Warranty, backed by a partner that supports you through every step of homeownership. Explore Plans.
©2026 Century 21 Real Estate LLC. All rights reserved. CENTURY 21®, the CENTURY 21 Logo and C21® are service marks owned by Century 21 Real Estate LLC. Century 21 Real Estate LLC fully supports the principles of the Fair Housing Act and the Equal Opportunity Act. Each office is independently owned and operated. Listing information is deemed reliable but not guaranteed accurate.