
7991 S 1925 E, South Weber, UT 84405
Local realty services provided by:CENTURY 21 Essentials Realty
7991 S 1925 E,South Weber, UT 84405
$699,000
- 4 Beds
- 3 Baths
- 3,937 sq. ft.
- Single family
- Active
Listed by: liz polad
Office: equity real estate (select)
MLS#:2192828
Source:SL
Price summary
- Price:$699,000
- Price per sq. ft.:$177.55
About this home
Welcome to your dream home in the highly sought-after South Weber community! This spacious 2-story, 4-bedroom, 3 1/2 bathroom residence offers the perfect blend of modern comfort, functional workspace, and premium outdoor living, all set against a beautiful, backyard hill. Step inside to find a bright, welcoming layout featuring brand-new flooring throughout and abundant living space for the whole family. with a large Browning safe room built directly into the home for ultimate peace of mind and a wet bar in the lower lowel this home is perfect. The highlight of this property is the incredible, fully landscaped backyard. Unwind in your custom outdoor sitting area, featuring a gorgeous custom waterfall and an integrated fireplace-perfect for evening relaxation or entertaining guests. The yard is fully fenced and includes a dedicated garden equipped with a drip system, as well as a large, dedicated RV pad with a 50 amp RV hookup. For the hobbyist, craftsman, or entrepreneur, this property boasts a detached outdoor building. Fully insulated, heated, and equipped with electricity, it is currently utilized as a premier woodworking shop but offers endless possibilities for a home business, studio, or extra storage...
Contact an agent
Home facts
- Year built:1998
- Listing ID #:2192828
- Added:1 day(s) ago
- Updated:October 25, 2026 at 05:01 AM
Rooms and interior
- Bedrooms:4
- Total bathrooms:3
- Full bathrooms:2
- Rooms Total:14
- Flooring:Carpet, Hardwood, Tile
- Bathrooms Description:Bath: Sep. Tub/Shower, Jetted Tub
- Kitchen Description:Disposal, Oven: Gas, Range/Oven: Free Stdng., Refrigerator
- Basement Description:Full
- Living area:3,937 sq. ft.
Heating and cooling
- Cooling:Central Air
- Heating:Forced Air, Heat Pump
Structure and exterior
- Roof:Asphalt
- Year built:1998
- Building area:3,937 sq. ft.
- Lot area:0.28 Acres
- Lot Features:Cul-De-Sac, Cul-de-sac, Curb & Gutter, Drip Irrigation, Fenced: Full, Flat, Road: Paved, Sidewalks, Sprinkler: Auto-Full, Terrain: Mountain
- Construction Materials:Brick, Stucco
- Exterior Features:Entry (Foyer), Patio: Open
- Levels:3 Story
Schools
- High school:Northridge
- Middle school:None/Other
- Elementary school:None/Other
Utilities
- Water:Culinary, Secondary, Water Connected
- Sewer:Sewer Connected, Sewer: Connected, Sewer: Public
Finances and disclosures
- Price:$699,000
- Price per sq. ft.:$177.55
- Tax amount:$3,700
Features and amenities
- Laundry features:Electric Dryer Hookups, Gas Dryer Hookups
- Amenities:Bar: Wet, Ceiling Fan, Closet: Walk-In, Den/Office, Gazebo, Jetted Tub, Smart Thermostat(s), Storage Shed(s), Vaulted Ceilings, Video Door Bell(s), Water Softener Owned, Wood Stove
Parking
- Total parking spaces:3
- Parking description:2 Car Deep (Tandem), 3 Car Garage, Attached, Attached Garage, Garage Door Opener, Rv Parking
- Garage spaces:3
New listings near 7991 S 1925 E
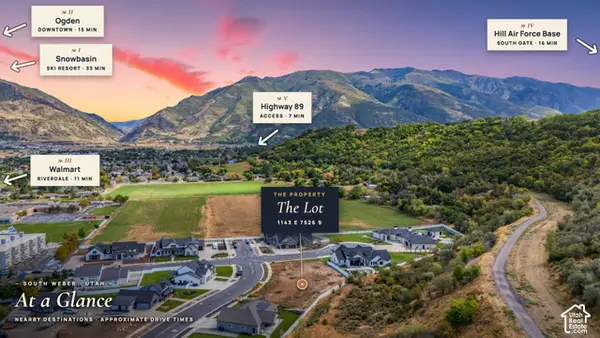 $345,000Active0.29 Acres
1143 E South Bench S #7, South Weber, UT 84405
MLS# 2188080Listed by: RE/MAX ASSOCIATES- New
 $514,500Active4 beds 3 baths2,082 sq. ft.
1964 E 7550 S, South Weber, UT 84405
MLS# 2192493Listed by: REALTYPATH LLC (SOUTH VALLEY) - New
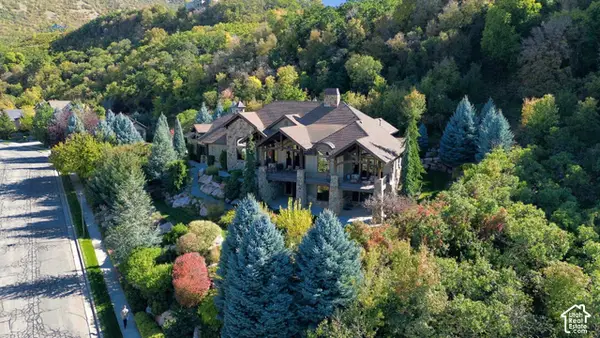 $1,999,999Active4 beds 5 baths6,869 sq. ft.
2459 E 8300 S, South Weber, UT 84405
MLS# 2191586Listed by: EQUITY REAL ESTATE (PRESTIGE) - New
 $877,775Active5 beds 4 baths4,202 sq. ft.
96 W Harper Way #208, South Weber, UT 84405
MLS# 2191175Listed by: NILSON HOMES - New
 $560,000Active4 beds 3 baths2,457 sq. ft.
7635 S 1950 E, South Weber, UT 84405
MLS# 2191133Listed by: BPL LLC  $340,000Active0.45 Acres
1853 E Coach T Way #4, South Weber, UT 84405
MLS# 2190683Listed by: MS2 & ASSOCIATES LLC $479,000Active6 beds 2 baths2,784 sq. ft.
1345 E Lester Dr, South Weber, UT 84405
MLS# 2189734Listed by: CAPITAL REALTY GROUP LLC $1,115,500Active5.18 Acres
Address Withheld By Seller, South Weber, UT 84405
MLS# 2189589Listed by: ASCENT REAL ESTATE GROUP LLC $431,000Active1.95 Acres
Address Withheld By Seller, South Weber, UT 84405
MLS# 2189595Listed by: ASCENT REAL ESTATE GROUP LLC


Protect your home and budget from life's surprises with an Assurant Home Warranty, backed by a partner that supports you through every step of homeownership. Explore Plans.
©2026 Century 21 Real Estate LLC. All rights reserved. CENTURY 21®, the CENTURY 21 Logo and C21® are service marks owned by Century 21 Real Estate LLC. Century 21 Real Estate LLC fully supports the principles of the Fair Housing Act and the Equal Opportunity Act. Each office is independently owned and operated. Listing information is deemed reliable but not guaranteed accurate.