1541 N 1870 E #742, Spanish Fork, UT 84660
Local realty services provided by:CENTURY 21 Lifestyle Real Estate
Listed by: becca summers
Office: kw westfield (excellence)
MLS#:2174838
Source:SL
Price summary
- Price:$415,000
- Price per sq. ft.:$204.64
About this home
$10K in seller paid closing costs. Welcome home to this beautifully maintained newer-construction townhome, perfectly located in a sought-after community with quick freeway access and target, Walmart and many recusants just minutes away. Featuring impressive kitchen, 4 bedrooms and 3.5 bathrooms, this home offers a flexible floor plan designed for today's lifestyle. Small loft space for work desk. Comes with blinds, washer ,dryer and refrigerator making this a turn key move in. No need to spend thousands on these items like you would with new construction. The bright, open-concept main level is perfect for gathering and entertaining, while the lower level provides a private fourth bedroom and full bathroom that can also serve as a second living room, guest suite, home office, or bonus space with its own walk-out entrance. Enjoy the convenience of a spacious 2-car garage, low-maintenance living, and expansive shared green space that's perfect for relaxing, playing, or enjoying the outdoors. With modern finishes, a functional layout, and an unbeatable location, this townhome is ready to welcome you home....
Contact an agent
Home facts
- Year built:2022
- Subdivision & Development:MEADOW CREEK RIDGE
- Listing ID #:2174838
- Added:38 day(s) ago
- Updated:September 05, 2026 at 08:09 AM
Rooms and interior
- Bedrooms:4
- Total bathrooms:4
- Full bathrooms:3
- Half bathrooms:1
- Rooms Total:12
- Flooring:Carpet, Vinyl
- Kitchen Description:Disposal, Range/Oven: Free Stdng., Refrigerator
- Basement Description:Daylight, Partial, Walk-Out Access
- Living area:2,028 sq. ft.
Heating and cooling
- Cooling:Central Air
- Heating:Forced Air
Structure and exterior
- Roof:Asphalt
- Year built:2022
- Building area:2,028 sq. ft.
- Lot area:0.02 Acres
- Lot Features:Flat, Sprinkler: Auto-Full
- Architectural Style:Townhouse
- Construction Materials:Asphalt
- Exterior Features:Porch: Open, Walkout
- Levels:3 Story
Schools
- High school:Maple Mountain
- Middle school:Mapleton Jr
- Elementary school:Rees
Utilities
- Water:Culinary, Secondary, Water Connected
- Sewer:Sewer Connected, Sewer: Connected, Sewer: Public
Finances and disclosures
- Price:$415,000
- Price per sq. ft.:$204.64
- Tax amount:$2,005
Features and amenities
- Laundry features:Dryer, Electric Dryer Hookups, Washer
- Amenities:Closet: Walk-In, Insurance, Maintenance, Pets Permitted, Snow Removal
Parking
- Total parking spaces:2
- Parking description:2 Car Garage, Attached, Attached Garage, Garage Door Opener
- Garage spaces:2
New listings near 1541 N 1870 E #742
- New
 $495,000Active3 beds 3 baths1,731 sq. ft.
876 W 210 S, Spanish Fork, UT 84660
MLS# 2183585Listed by: CORNERSTONE REAL ESTATE PROFESSIONALS, LLC - New
 $399,700Active4 beds 2 baths1,748 sq. ft.
590 N 400 E, Spanish Fork, UT 84660
MLS# 2182803Listed by: LISTWITHFREEDOM.COM INC - New
 $359,900Active3 beds 3 baths1,502 sq. ft.
1683 E Bullfrog Dr #WW 124, Spanish Fork, UT 84660
MLS# 2183218Listed by: ADVANTAGE REAL ESTATE SERVICES LLC - New
 $650,000Active4 beds 3 baths2,919 sq. ft.
1664 E 900 N, Spanish Fork, UT 84660
MLS# 2183069Listed by: ADVANTAGE REAL ESTATE SERVICES LLC - Open Sat, 11am to 1pmNew
 $540,000Active6 beds 3 baths2,448 sq. ft.
75 E 400 S, Spanish Fork, UT 84660
MLS# 2182984Listed by: KW WESTFIELD - New
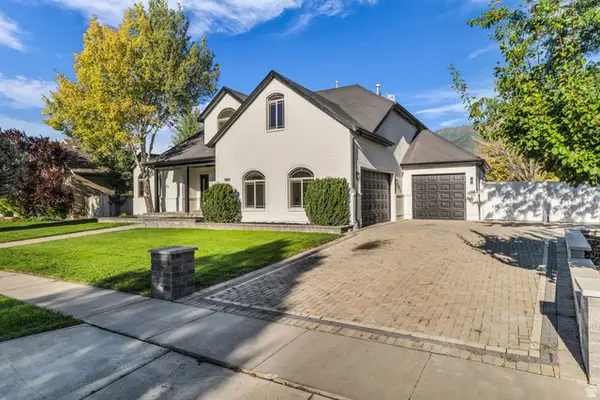 $949,900Active6 beds 4 baths4,704 sq. ft.
1673 S 1700 E, Spanish Fork, UT 84660
MLS# 2182788Listed by: KW WESTFIELD - New

 $299,000Active3 beds 1 baths1,742 sq. ft.
381 N 400 E, Spanish Fork, UT 84660
MLS# 2182761Listed by: CENTURY 21 EVEREST - New
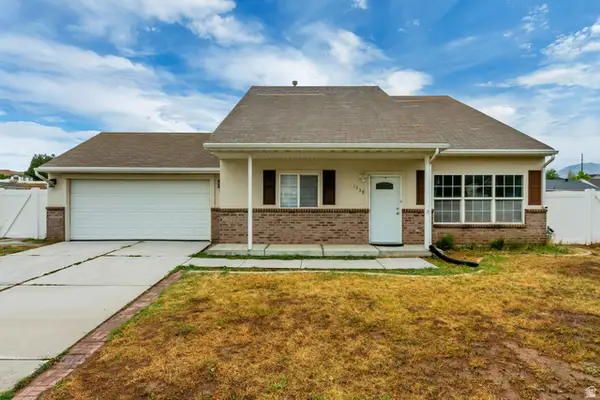 $490,000Active4 beds 3 baths2,016 sq. ft.
1539 S 3030 E, Spanish Fork, UT 84660
MLS# 2182614Listed by: HOMES INTERNATIONAL - New
 $399,999Active0.49 Acres
3217 E Hawk Dr. S, Spanish Fork, UT 84660
MLS# 2182620Listed by: EQUITY REAL ESTATE (UTAH) - New
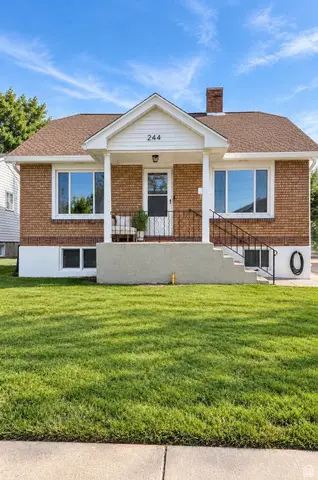 $399,000Active2 beds 1 baths1,680 sq. ft.
244 E Center St, Spanish Fork, UT 84660
MLS# 2182228Listed by: PRESIDIO REAL ESTATE


Protect your home and budget from life's surprises with an Assurant Home Warranty, backed by a partner that supports you through every step of homeownership. Explore Plans.
©2026 Century 21 Real Estate LLC. All rights reserved. CENTURY 21®, the CENTURY 21 Logo and C21® are service marks owned by Century 21 Real Estate LLC. Century 21 Real Estate LLC fully supports the principles of the Fair Housing Act and the Equal Opportunity Act. Each office is independently owned and operated. Listing information is deemed reliable but not guaranteed accurate.