
1543 E 260 N, Spanish Fork, UT 84660
Local realty services provided by:CENTURY 21 Wasatch Life Realty
1543 E 260 N,Spanish Fork, UT 84660
$1,157,130
- 8 Beds
- 5 Baths
- 5,382 sq. ft.
- Single family
- Active
Upcoming open houses
- Sat, Jul 1112:00 pm - 02:00 pm
Listed by: heather adams
Office: fathom realty (orem)
MLS#:2171283
Source:SL
Price summary
- Price:$1,157,130
- Price per sq. ft.:$215
About this home
***OPEN HOUSE*** Saturday, July 11th from 12-2 pm. Luxury, space, and mountain views come together in this beautifully remodeled, updated, fully finished home offering nearly 5,400 square feet of exceptional living space. Immaculately maintained and truly move-in ready, this home showcases pride of ownership throughout with quality updates and timeless finishes. The open floor plan features soaring vaulted ceilings that fill the home with natural light, creating a spacious and inviting atmosphere. The beautifully updated kitchen flows seamlessly into the main living areas, making it ideal for everyday living and entertaining. The fully finished basement expands the home's versatility with a complete secondary kitchen, a secondary primary suite, an enormous theatre room perfect for movie nights or game days, and generous living space that's ideal for multigenerational living, extended guests, or entertaining on any scale. Step outside to your private backyard retreat where a stunning gazebo and relaxing hot tub provide the perfect setting to unwind while enjoying beautiful mountain views. Whether hosting family gatherings or enjoying a quiet evening, this outdoor space is designed to be enjoyed year-round. Additional highlights include a spacious three-car garage, abundant storage, Smart switches throughout, Sonos sound system through the home, reverse osmosis systems in both kitchens, Unifi Business Grade Networks systems with Wi-fi access points through out. An unbeatable combination of luxury, comfort, and functionality. Conveniently located near schools, parks, shopping, and freeway access, this exceptional Spanish Fork home truly has it all. Schedule your private showing today!...
Contact an agent
Home facts
- Year built:2007
- Listing ID #:2171283
- Added:1 day(s) ago
- Updated:July 11, 2026 at 05:22 AM
Rooms and interior
- Bedrooms:8
- Total bathrooms:5
- Full bathrooms:5
- Rooms Total:21
- Flooring:Carpet, Hardwood
- Kitchen Description:Kitchen: Second, Oven: Double
- Basement Description:Full
- Living area:5,382 sq. ft.
Heating and cooling
- Cooling:Central Air
- Heating:Forced Air
Structure and exterior
- Roof:Asphalt
- Year built:2007
- Building area:5,382 sq. ft.
- Lot area:0.29 Acres
- Lot Features:Curb & Gutter, Drip Irrigation, Fenced: Full, Sprinkler: Auto-Full
- Architectural Style:Rambler/Ranch
- Construction Materials:Clapboard/Masonite, Stone, Stucco
- Exterior Features:Entry (Foyer), Lighting, Patio: Open, Porch: Open
- Levels:3 Story
Schools
- High school:Maple Mountain
- Middle school:Mapleton Jr
- Elementary school:Sierra Bonita
Utilities
- Water:Culinary, Secondary, Water Connected
- Sewer:Sewer Connected, Sewer: Connected
Finances and disclosures
- Price:$1,157,130
- Price per sq. ft.:$215
- Tax amount:$4,789
Features and amenities
- Laundry features:Electric Dryer Hookups
- Amenities:Alarm: Security, Central Vacuum, Gazebo, Humidifier, Projector, Smart Thermostat(s), Storage Shed(s), Theater Room, Vaulted Ceilings, Video Camera(s), Video Door Bell(s), Water Softener Owned
Parking
- Total parking spaces:3
- Parking description:3 Car Garage, Attached Garage, Parking: Uncovered, Rv Parking
- Garage spaces:3
New listings near 1543 E 260 N
- Open Sat, 1 to 5pmNew
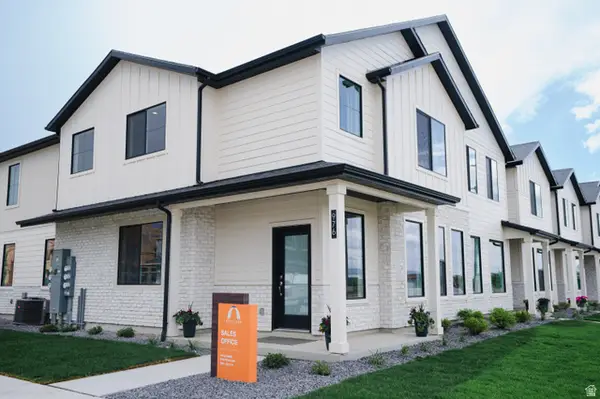 $432,500Active3 beds 3 baths1,893 sq. ft.
939 S 320 E #237, Spanish Fork, UT 84660
MLS# 2171203Listed by: KEYSTONE BROKERAGE LLC - New
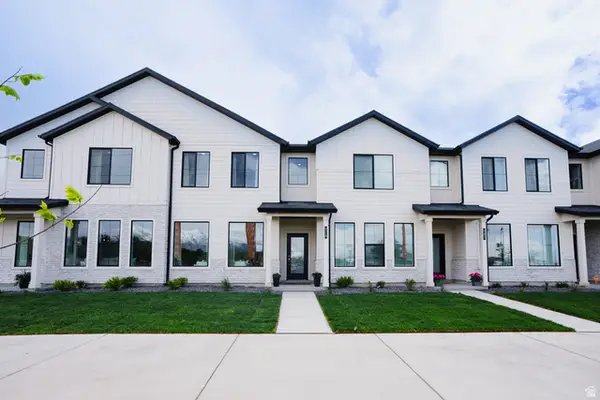 $397,603Active3 beds 3 baths1,813 sq. ft.
935 S 320 E #235, Spanish Fork, UT 84660
MLS# 2171217Listed by: KEYSTONE BROKERAGE LLC - New
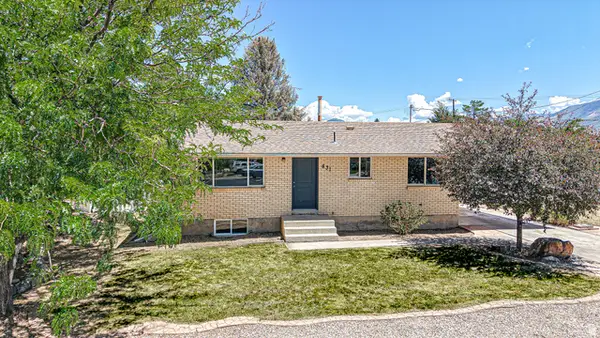 $435,000Active4 beds 2 baths1,872 sq. ft.
831 E Canyon Rd, Spanish Fork, UT 84660
MLS# 2171104Listed by: BYBEE & CO REALTY, LLC - New
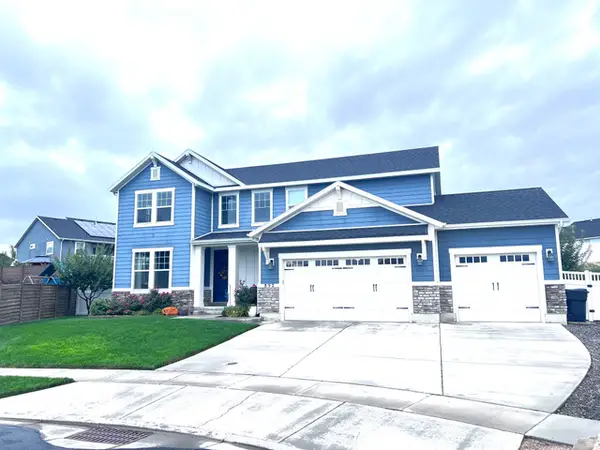 $825,900Active7 beds 4 baths3,995 sq. ft.
892 W 1340 S, Spanish Fork, UT 84660
MLS# 2170825Listed by: EQUITY REAL ESTATE (UTAH) - New
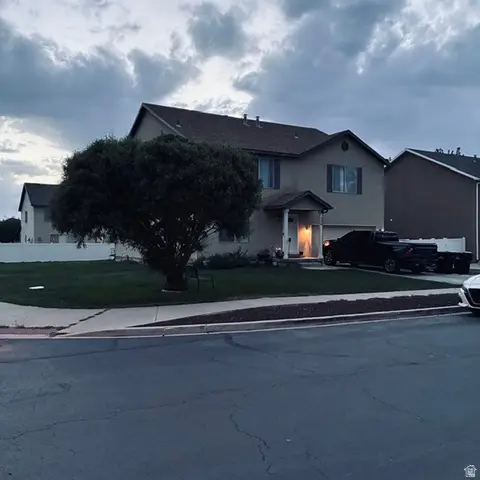 $579,990Active4 beds 4 baths3,180 sq. ft.
526 S 880 W, Spanish Fork, UT 84660
MLS# 2166722Listed by: FATHOM REALTY (OREM) - New
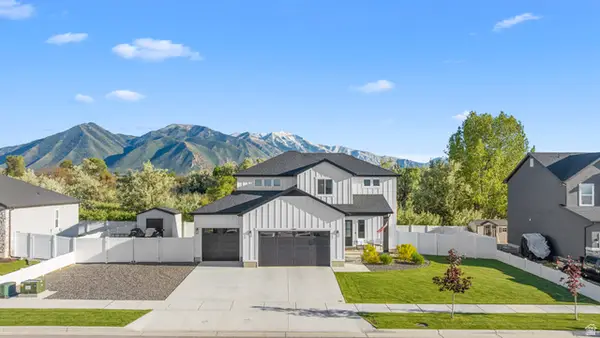 $675,000Active4 beds 3 baths2,919 sq. ft.
1664 E 900 N #09, Spanish Fork, UT 84660
MLS# 2170976Listed by: KW WESTFIELD - New
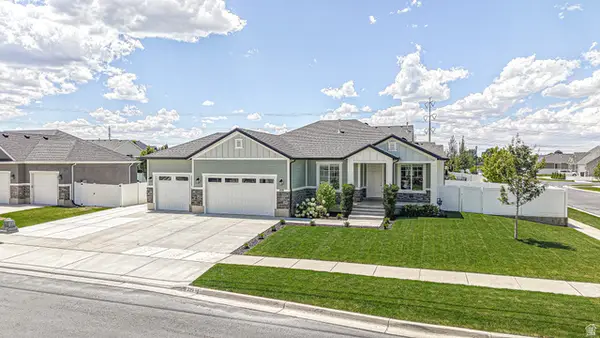 $800,000Active6 beds 3 baths3,600 sq. ft.
229 N 2810 E, Spanish Fork, UT 84660
MLS# 2170807Listed by: BYBEE & CO REALTY, LLC - Open Sat, 11am to 1pmNew
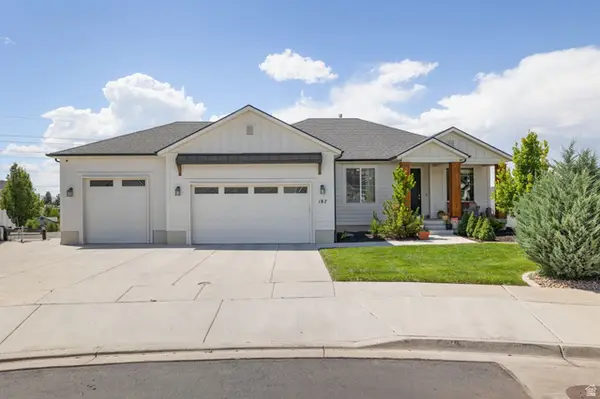 $769,000Active5 beds 3 baths3,602 sq. ft.
187 N 2860 E, Spanish Fork, UT 84660
MLS# 2170849Listed by: KW UTAH REALTORS KELLER WILLIAMS - New
 $464,900Active4 beds 3 baths2,090 sq. ft.
1052 S 2740 E, Spanish Fork, UT 84660
MLS# 2170716Listed by: SUMMIT SOTHEBY'S INTERNATIONAL REALTY


Protect your home and budget from life's surprises with an Assurant Home Warranty, backed by a partner that supports you through every step of homeownership. Explore Plans.
©2026 Century 21 Real Estate LLC. All rights reserved. CENTURY 21®, the CENTURY 21 Logo and C21® are service marks owned by Century 21 Real Estate LLC. Century 21 Real Estate LLC fully supports the principles of the Fair Housing Act and the Equal Opportunity Act. Each office is independently owned and operated. Listing information is deemed reliable but not guaranteed accurate.