
2007 E 900 N, Spanish Fork, UT 84660
Local realty services provided by:CENTURY 21 Bushnell
Listed by: matt sumsion
Office: kw westfield (excellence)
MLS#:2182891
Source:SL
Price summary
- Price:$750,000
- Price per sq. ft.:$195.52
About this home
Located in Spanish Fork's Legacy Farms neighborhood, this 2018 home has been thoughtfully renovated and upgraded throughout, including a full home project led by Elise Hunter (@huntersofhappiness) and her husband Scott. They've poured years of custom work into taking this home from a standard builder spec to a true custom home, and many of the projects are documented on her social media. One of the standout features is the backyard oasis, complete with an in-ground pool, covered patio, and a pergola built to go over a future hot tub. The main level includes a flexible office near the entry, a gas fireplace, and a balcony overlooking the backyard. The kitchen features quartz countertops, a farmhouse sink, and a walk-in pantry built around a butcher-block prep counter and tucked in seamlessly near the mudroom, where lockers help keep everyday life organized. Upstairs, a loft leads to a bright primary suite with its own private balcony looking out over mountain and lake views. The primary bath includes hand-painted details, and the walk-in closet comes finished with upgraded shelving and lighting. The finished basement is built for family life, with a custom playhouse, an indoor slide, and walkout doors to the backyard. The backyard also has a gas fire pit and plenty of open lawn for play, and the yard is fully fenced with a storage shed. Additional upgrades include a 3-car garage with epoxy flooring and built-in shelving, dual-zone air conditioning, and a whole-house Aquasana water softening and purification system. Square footage figures are provided as courtesy estimates only and were obtained from county records. Buyer is advised to obtain an independent measurement....
Contact an agent
Home facts
- Year built:2018
- Subdivision & Development:LEGACY FARMS AT SPANISH FORK
- Listing ID #:2182891
- Added:1 day(s) ago
- Updated:September 19, 2026 at 04:59 AM
Rooms and interior
- Bedrooms:4
- Total bathrooms:4
- Full bathrooms:3
- Half bathrooms:1
- Rooms Total:15
- Flooring:Carpet, Laminate, Marble
- Bathrooms Description:Bath: Sep. Tub/Shower
- Kitchen Description:Disposal, Microwave, Oven: Gas, Range Hood, Range/Oven: Free Stdng., Range: Gas
- Basement Description:Full, Walk-Out Access
- Living area:3,836 sq. ft.
Heating and cooling
- Cooling:Central Air
- Heating:Gas: Central
Structure and exterior
- Roof:Asphalt
- Year built:2018
- Building area:3,836 sq. ft.
- Lot area:0.22 Acres
- Lot Features:Corner Lot, Curb & Gutter, Drip Irrigation, Fenced: Full, Road: Paved, Sidewalks, Sprinkler: Auto-Full
- Construction Materials:Cement Siding, Stone, Stucco
- Exterior Features:Balcony, Basement Entrance, Deck: Covered, Lighting, Walkout
- Levels:3 Story
Schools
- High school:Maple Mountain
- Middle school:Spanish Fork Jr
- Elementary school:Rees
Utilities
- Water:Culinary, Water Connected
- Sewer:Sewer Connected, Sewer: Connected
Finances and disclosures
- Price:$750,000
- Price per sq. ft.:$195.52
- Tax amount:$3,750
Features and amenities
- Laundry features:Electric Dryer Hookups
- Amenities:Alarm: Fire, Alarm: Security, Closet: Walk-In, Den/Office, French Doors, Gas Logs, Gazebo, Smart Thermostat(s), Storage Shed(s), Swing Set, Video Camera(s), Video Door Bell(s), Water Softener Owned, Window Coverings
- Pool features:Electronic Cover, Fiberglass, Heated, In Ground
Parking
- Total parking spaces:6
- Parking description:3 Car Garage, Attached, Attached Garage, Extra Height, Garage Door Opener, Storage Above
- Garage spaces:3
New listings near 2007 E 900 N
- New
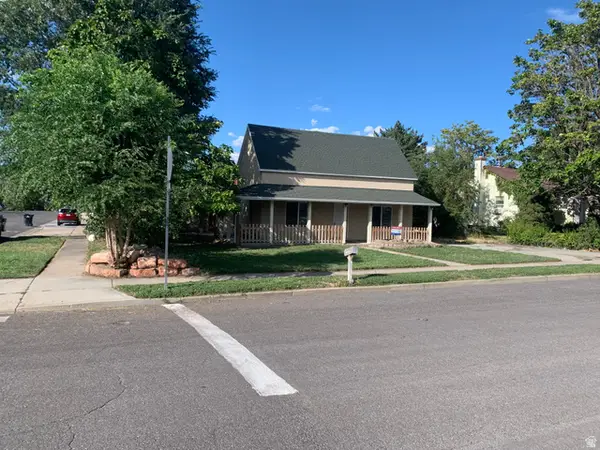 $349,000Active4 beds 2 baths1,418 sq. ft.
609 E 100 N, Spanish Fork, UT 84660
MLS# 2186244Listed by: AMERITRUE REAL ESTATE & MANAGEMENT PLLC - Open Sat, 1 to 3pmNew
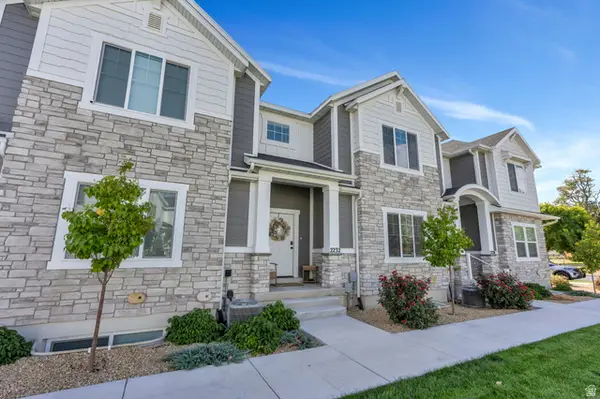 $449,900Active4 beds 4 baths2,509 sq. ft.
2232 S 330 W, Spanish Fork, UT 84660
MLS# 2186179Listed by: UPT REAL ESTATE - New
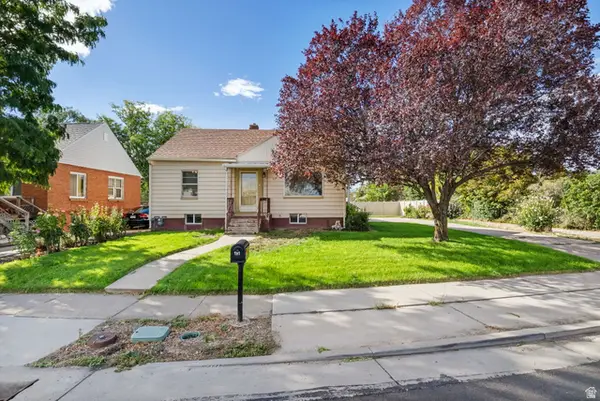 $385,000Active3 beds 1 baths1,792 sq. ft.
191 W 100 S, Spanish Fork, UT 84660
MLS# 2186218Listed by: JC REALTY - New
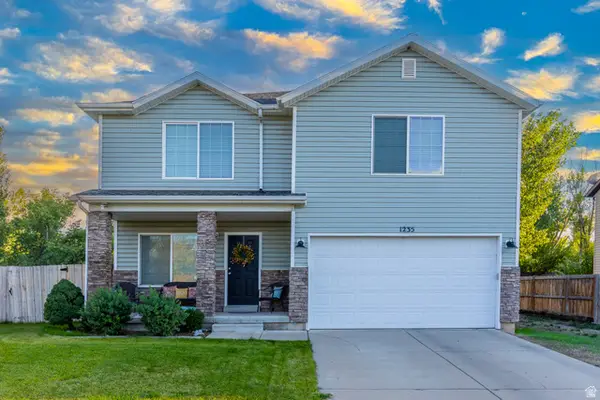 $509,975Active4 beds 3 baths2,083 sq. ft.
1235 W 520 S, Spanish Fork, UT 84660
MLS# 2186081Listed by: KW WESTFIELD - New
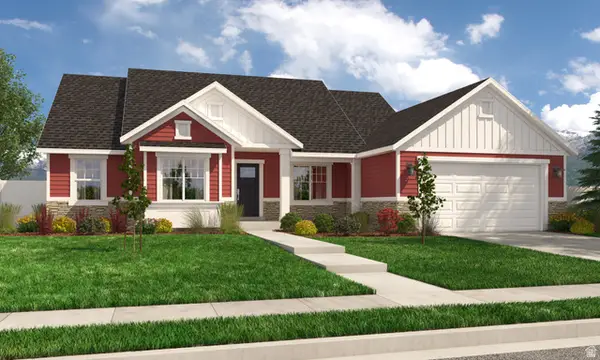 $799,900Active4 beds 3 baths4,497 sq. ft.
181 S 2930 E #11, Spanish Fork, UT 84660
MLS# 2185862Listed by: ARIVE REALTY - New
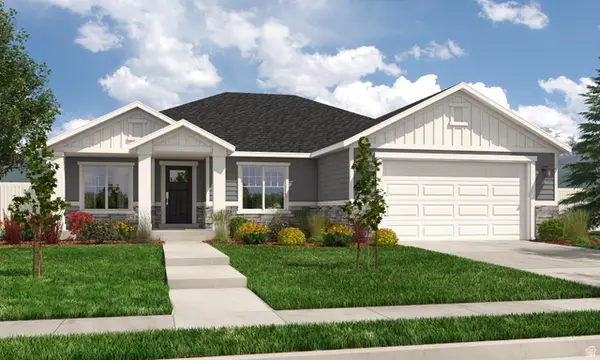 $760,900Active3 beds 2 baths3,500 sq. ft.
3011 E 220 S #8, Spanish Fork, UT 84660
MLS# 2185852Listed by: ARIVE REALTY - Open Sat, 12:30 to 2:30pmNew
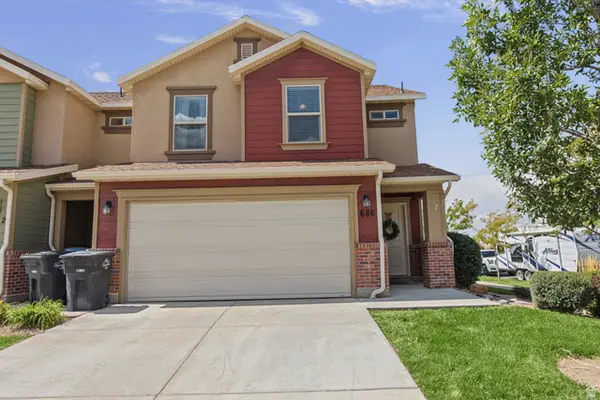 $375,000Active3 beds 3 baths1,668 sq. ft.
686 S 220 W, Spanish Fork, UT 84660
MLS# 2185777Listed by: EVOLVE REAL ESTATE & MANAGEMENT LLC - New
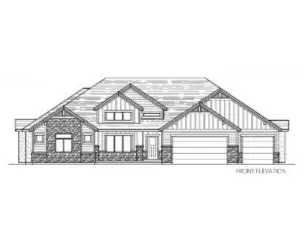 $779,900Active4 beds 2 baths5,711 sq. ft.
2758 S Eagle Dr #ORC 6A, Spanish Fork, UT 84660
MLS# 2185750Listed by: ADVANTAGE REAL ESTATE SERVICES LLC - New
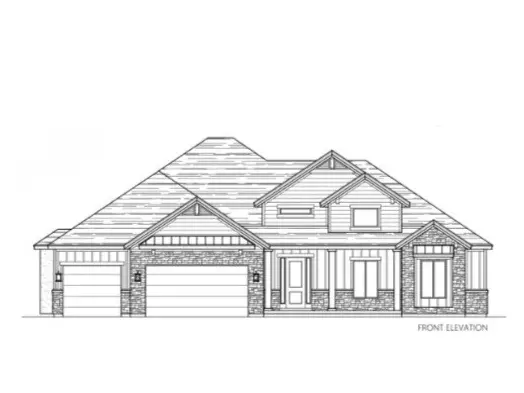 $764,900Active3 beds 2 baths5,019 sq. ft.
2662 S Eagle Dr #01A 1, Spanish Fork, UT 84660
MLS# 2185751Listed by: ADVANTAGE REAL ESTATE SERVICES LLC - New
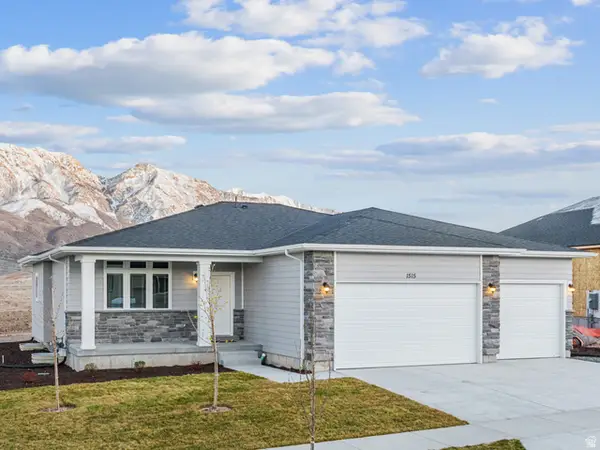 $669,900Active3 beds 2 baths3,418 sq. ft.
2779 S Spanish Oaks Dr E #ORC 36, Spanish Fork, UT 84660
MLS# 2185727Listed by: ADVANTAGE REAL ESTATE SERVICES LLC


Protect your home and budget from life's surprises with an Assurant Home Warranty, backed by a partner that supports you through every step of homeownership. Explore Plans.
©2026 Century 21 Real Estate LLC. All rights reserved. CENTURY 21®, the CENTURY 21 Logo and C21® are service marks owned by Century 21 Real Estate LLC. Century 21 Real Estate LLC fully supports the principles of the Fair Housing Act and the Equal Opportunity Act. Each office is independently owned and operated. Listing information is deemed reliable but not guaranteed accurate.