213 S 1930 E, Spanish Fork, UT 84660
Local realty services provided by:CENTURY 21 Essentials Realty
213 S 1930 E,Spanish Fork, UT 84660
$350,000
- 3 Beds
- 3 Baths
- 2,080 sq. ft.
- Townhouse
- Pending
Listed by: aren bybee
Office: bybee & co realty, llc.
MLS#:2174648
Source:SL
Price summary
- Price:$350,000
- Price per sq. ft.:$168.27
- Monthly HOA dues:$105
About this home
Be sure to explore the 3D tour. This immaculate front-load townhome shows like a model home and features brand-new paint and carpet throughout. The standout backyard offers an incredible 25' x 45' space-rare for a townhome-with the ability to be fully fenced, creating the perfect area for entertaining, pets, or play. The extra-long driveway provides parking for two additional vehicles in front of the attached two-car garage. Inside, you'll love the abundance of natural light from the many windows, recessed lighting, and beautiful mountain views from multiple rooms. The spacious primary suite includes a private ensuite bathroom and an oversized walk-in closet. A conveniently located upstairs laundry room sits just steps from all the bedrooms, making everyday living easy and efficient. The location is hard to beat-just one block from the future Spanish Fork LDS Temple and directly across the street from Sierra Bonita Elementary School. You'll also enjoy quick freeway access and be just minutes from a wide variety of shopping, dining, and other everyday conveniences....
Contact an agent
Home facts
- Year built:2014
- Subdivision & Development:MAPLE MOUNTAIN
- Listing ID #:2174648
- Added:37 day(s) ago
- Updated:September 04, 2026 at 08:08 AM
Rooms and interior
- Bedrooms:3
- Total bathrooms:3
- Full bathrooms:2
- Half bathrooms:1
- Rooms Total:11
- Flooring:Carpet, Vinyl
- Kitchen Description:Range/Oven: Free Stdng., Refrigerator
- Basement Description:Full
- Living area:2,080 sq. ft.
Heating and cooling
- Cooling:Central Air
- Heating:Forced Air, Gas: Central
Structure and exterior
- Roof:Asphalt
- Year built:2014
- Building area:2,080 sq. ft.
- Lot area:0.02 Acres
- Lot Features:Drip Irrigation, Flat, Sidewalks, Sprinkler: Auto-Full
- Architectural Style:Townhouse
- Construction Materials:Cement Siding, Stone, Stucco
- Exterior Features:Entry (Foyer), Patio: Open
- Levels:3 Story
Schools
- High school:Maple Mountain
- Middle school:Mapleton Jr
- Elementary school:Sierra Bonita
Utilities
- Water:Culinary, Secondary, Water Connected
- Sewer:Sewer Connected, Sewer: Connected, Sewer: Public
Finances and disclosures
- Price:$350,000
- Price per sq. ft.:$168.27
- Tax amount:$1,945
Features and amenities
- Laundry features:Electric Dryer Hookups
- Amenities:Closet: Walk-In, Insurance, Playground, Snow Removal
Parking
- Total parking spaces:2
- Parking description:2 Car Garage, Attached, Attached Garage
- Garage spaces:2
New listings near 213 S 1930 E
- New
 $359,900Active3 beds 3 baths1,502 sq. ft.
1683 E Bullfrog Dr #WW 124, Spanish Fork, UT 84660
MLS# 2183218Listed by: ADVANTAGE REAL ESTATE SERVICES LLC - New
 $650,000Active4 beds 3 baths2,919 sq. ft.
1664 E 900 N, Spanish Fork, UT 84660
MLS# 2183069Listed by: ADVANTAGE REAL ESTATE SERVICES LLC - Open Sat, 11am to 1pmNew
 $540,000Active6 beds 3 baths2,448 sq. ft.
75 E 400 S, Spanish Fork, UT 84660
MLS# 2182984Listed by: KW WESTFIELD - New
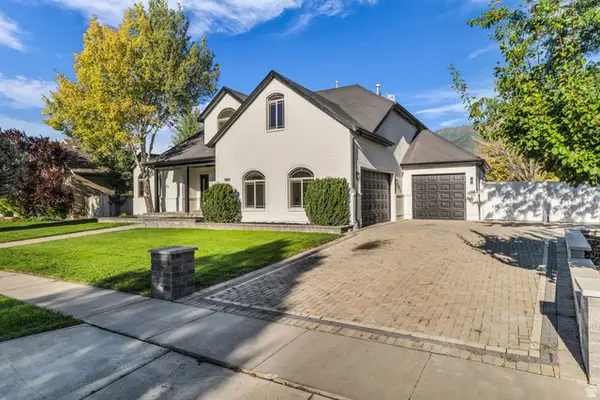 $949,900Active6 beds 4 baths4,704 sq. ft.
1673 S 1700 E, Spanish Fork, UT 84660
MLS# 2182788Listed by: KW WESTFIELD - New

 $299,000Active3 beds 1 baths1,742 sq. ft.
381 N 400 E, Spanish Fork, UT 84660
MLS# 2182761Listed by: CENTURY 21 EVEREST - New
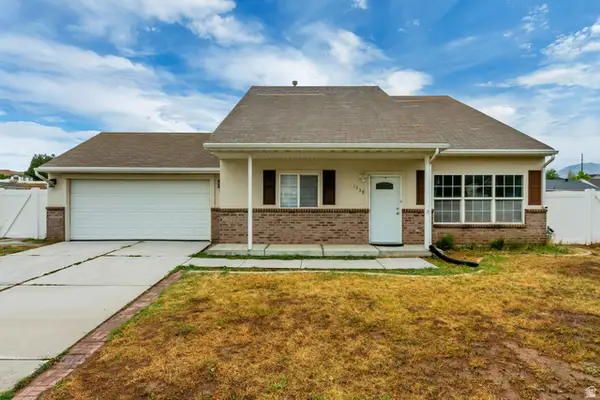 $490,000Active4 beds 3 baths2,016 sq. ft.
1539 S 3030 E, Spanish Fork, UT 84660
MLS# 2182614Listed by: HOMES INTERNATIONAL - New
 $399,999Active0.49 Acres
3217 E Hawk Dr. S, Spanish Fork, UT 84660
MLS# 2182620Listed by: EQUITY REAL ESTATE (UTAH) - New
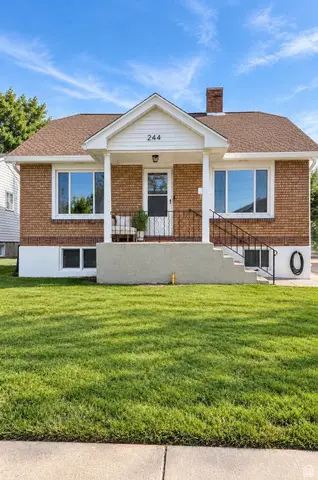 $399,000Active2 beds 1 baths1,680 sq. ft.
244 E Center St, Spanish Fork, UT 84660
MLS# 2182228Listed by: PRESIDIO REAL ESTATE 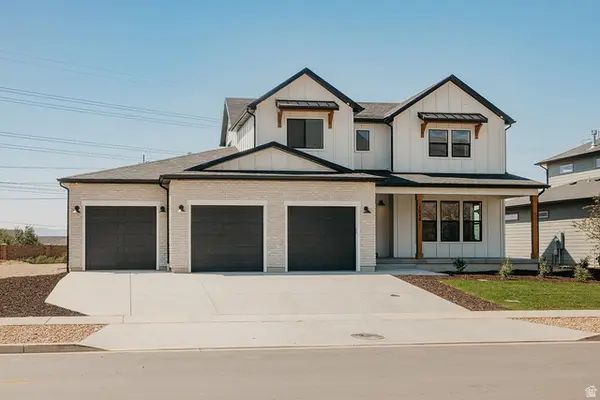 $884,900Active5 beds 4 baths5,052 sq. ft.
1026 S 3600 E #LOTUS, Spanish Fork, UT 84660
MLS# 2179134Listed by: FIELDSTONE REALTY LLC- New
 $439,900Active3 beds 4 baths2,250 sq. ft.
858 N 1120 E, Spanish Fork, UT 84660
MLS# 2182031Listed by: EQUITY REAL ESTATE (RESULTS)


Protect your home and budget from life's surprises with an Assurant Home Warranty, backed by a partner that supports you through every step of homeownership. Explore Plans.
©2026 Century 21 Real Estate LLC. All rights reserved. CENTURY 21®, the CENTURY 21 Logo and C21® are service marks owned by Century 21 Real Estate LLC. Century 21 Real Estate LLC fully supports the principles of the Fair Housing Act and the Equal Opportunity Act. Each office is independently owned and operated. Listing information is deemed reliable but not guaranteed accurate.