
2208 E 450 S, Spanish Fork, UT 84660
Local realty services provided by:CENTURY 21 Bushnell
2208 E 450 S,Spanish Fork, UT 84660
$636,000
- 6 Beds
- 3 Baths
- 3,088 sq. ft.
- Single family
- Pending
Listed by: cody yeck
Office: pine valley realty
MLS#:2173261
Source:SL
Price summary
- Price:$636,000
- Price per sq. ft.:$205.96
About this home
New paint, new carpet, new lighting and newer appliances up and down! Perfect House Hacking opportunity with addition of an outside entry. Huge basement kitchen already in! Could be a 1-3 bedroom apartment with a little sweat equity. Don't miss out on this Perfect location! Easy access to schools, shopping and future buildings which may bring upsale value possibilities. (Check with neighboring parcels for details). Ready to move in this lovely neighborhood on the East Bench of Spanish fork with NO HOA
Contact an agent
Home facts
- Year built:2010
- Subdivision & Development:MAPLE HIGHLANDS
- Listing ID #:2173261
- Added:24 day(s) ago
- Updated:August 17, 2026 at 08:35 AM
Rooms and interior
- Bedrooms:6
- Total bathrooms:3
- Full bathrooms:3
- Rooms Total:14
- Flooring:Carpet, Laminate
- Kitchen Description:Disposal, Kitchen: Second, Microwave, Range/Oven: Free Stdng., Refrigerator
- Basement Description:Daylight, Full
- Living area:3,088 sq. ft.
Heating and cooling
- Cooling:Central Air
- Heating:Forced Air, Gas: Central
Structure and exterior
- Roof:Asphalt
- Year built:2010
- Building area:3,088 sq. ft.
- Lot area:0.18 Acres
- Lot Features:Cul-De-Sac, Cul-de-sac, Curb & Gutter, Fenced: Full, Flat, Road: Paved, Sidewalks, Sprinkler: Auto-Full
- Architectural Style:Rambler/Ranch
- Construction Materials:Asphalt, Stone, Stucco
- Exterior Features:Entry (Foyer), Porch: Open
- Levels:2 Story
Schools
- High school:Maple Mountain
- Middle school:Mapleton Jr
- Elementary school:Mapleton
Utilities
- Water:Culinary, Water Connected
- Sewer:Sewer Connected, Sewer: Connected, Sewer: Public
Finances and disclosures
- Price:$636,000
- Price per sq. ft.:$205.96
- Tax amount:$2,956
Features and amenities
- Laundry features:Electric Dryer Hookups
- Amenities:Accessory Apartment, Ceiling Fan, Closet: Walk-In, Vaulted Ceilings, Window Coverings
Parking
- Total parking spaces:8
- Parking description:2 Car Garage, Attached Garage, Parking: Uncovered
- Garage spaces:2
New listings near 2208 E 450 S
- New
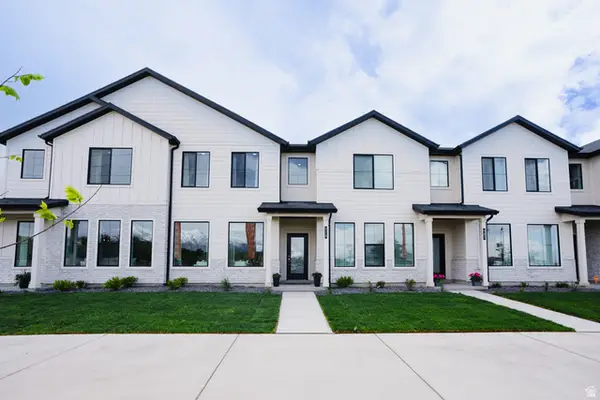 $414,900Active3 beds 3 baths1,813 sq. ft.
912 S River Bottoms Rd. E #184, Spanish Fork, UT 84660
MLS# 2179162Listed by: KEYSTONE BROKERAGE LLC - New
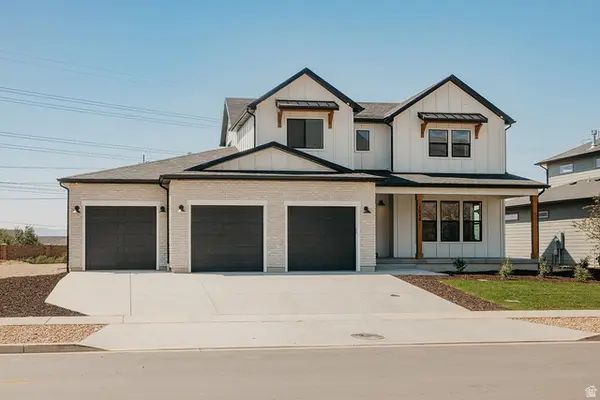 $884,900Active5 beds 4 baths5,052 sq. ft.
3437 S 1120 E #LOTUS, Spanish Fork, UT 84660
MLS# 2179134Listed by: FIELDSTONE REALTY LLC - New
 $349,620Active3 beds 2 baths1,399 sq. ft.
272 E 850 S #7-301, Spanish Fork, UT 84660
MLS# 2179118Listed by: KEYSTONE BROKERAGE LLC - New
 $425,000Active4 beds 2 baths1,370 sq. ft.
1644 E Ridgefield Rd, Spanish Fork, UT 84660
MLS# 2179014Listed by: KW WESTFIELD (EXCELLENCE) - New
 $340,000Active2 beds 2 baths1,176 sq. ft.
160 S 500 E, Spanish Fork, UT 84660
MLS# 2178805Listed by: REALTYPATH LLC (SOUTH VALLEY) - New
 $2,299,500Active24 beds 16 baths10,080 sq. ft.
457 N 900 E, Spanish Fork, UT 84660
MLS# 2178746Listed by: TAB REAL ESTATE INC. - New
 $547,000Active5 beds 3 baths2,227 sq. ft.
2284 E Rio Grande Dr S, Spanish Fork, UT 84660
MLS# 2178724Listed by: HOMIE - New
 $695,000Active5 beds 3 baths4,099 sq. ft.
2664 E Rio Grande Dr #104, Spanish Fork, UT 84660
MLS# 2178429Listed by: PRIME TIME REAL ESTATE LLC  $599,000Pending5 beds 3 baths2,844 sq. ft.
1409 E 820 S, Spanish Fork, UT 84660
MLS# 2178354Listed by: KW UTAH REALTORS KELLER WILLIAMS- New
 $349,900Active3 beds 2 baths1,294 sq. ft.
333 E Volunteer Dr #10-101, Spanish Fork, UT 84660
MLS# 2178330Listed by: KEYSTONE BROKERAGE LLC


Protect your home and budget from life's surprises with an Assurant Home Warranty, backed by a partner that supports you through every step of homeownership. Explore Plans.
©2026 Century 21 Real Estate LLC. All rights reserved. CENTURY 21®, the CENTURY 21 Logo and C21® are service marks owned by Century 21 Real Estate LLC. Century 21 Real Estate LLC fully supports the principles of the Fair Housing Act and the Equal Opportunity Act. Each office is independently owned and operated. Listing information is deemed reliable but not guaranteed accurate.