
3124 E 1610 S, Spanish Fork, UT 84660
Local realty services provided by:CENTURY 21 Naomi
3124 E 1610 S,Spanish Fork, UT 84660
$515,000
- 4 Beds
- 3 Baths
- 1,584 sq. ft.
- Single family
- Active
Listed by: cindy bell
Office: coe realty llc.
MLS#:2179406
Source:SL
Price summary
- Price:$515,000
- Price per sq. ft.:$325.13
About this home
Pack your boxes for this beautiful, immaculate, move in ready home with tons of natural light and gorgeous view of mtns in all directions. This home was renovated in 2020 with upgrades throughout such as hickory cabinets and granite countertops in the kitchen. Hickory hardwood floors and tiled bathrooms. Vaulted ceilings. 2" faux wood blinds throughout. Landscaped, automatic sprinklers, fenced back yard. Fruit trees. RV parking with an RV plug on east side. Electricity is run to the shed and pergola. Above garage storage. Hot water heater replaced Jan 2025, furnace and A/C replaced 2020. Roof and windows replaced in 2020. Schedule a showing today, you won't want to miss this one!
Contact an agent
Home facts
- Year built:1999
- Subdivision & Development:OAKVIEW ESTATES
- Listing ID #:2179406
- Added:8 day(s) ago
- Updated:August 26, 2026 at 05:06 AM
Rooms and interior
- Bedrooms:4
- Total bathrooms:3
- Full bathrooms:3
- Rooms Total:12
- Flooring:Hardwood, Tile
- Kitchen Description:Microwave, Oven: Double, Range/Oven: Free Stdng., Refrigerator
- Living area:1,584 sq. ft.
Heating and cooling
- Cooling:Central Air
- Heating:Forced Air, Gas: Central
Structure and exterior
- Roof:Asphalt
- Year built:1999
- Building area:1,584 sq. ft.
- Lot area:0.21 Acres
- Lot Features:Fenced: Partial, Flat, Road: Paved, Sprinkler: Auto-Full
- Architectural Style:Tri/Multi-Level
- Exterior Features:Patio: Open, Porch: Open
- Levels:2 Story
Schools
- High school:Maple Mountain
- Middle school:Diamond Fork
- Elementary school:Spanish Oaks
Utilities
- Water:Culinary, Water Connected
- Sewer:Sewer Connected, Sewer: Connected, Sewer: Public
Finances and disclosures
- Price:$515,000
- Price per sq. ft.:$325.13
- Tax amount:$2,310
Features and amenities
- Laundry features:Electric Dryer Hookups
- Amenities:Ceiling Fan, Storage Shed(s)
Parking
- Total parking spaces:4
- Parking description:2 Car Garage, Attached Garage, Rv Parking
- Garage spaces:2
New listings near 3124 E 1610 S
- Open Sat, 11am to 2pmNew
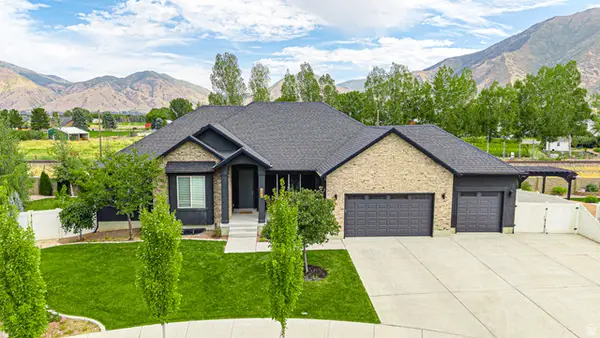 $820,000Active6 beds 5 baths4,118 sq. ft.
244 N Maple Bend Dr, Spanish Fork, UT 84660
MLS# 2180884Listed by: BYBEE & CO REALTY, LLC - Open Sat, 11am to 1pmNew
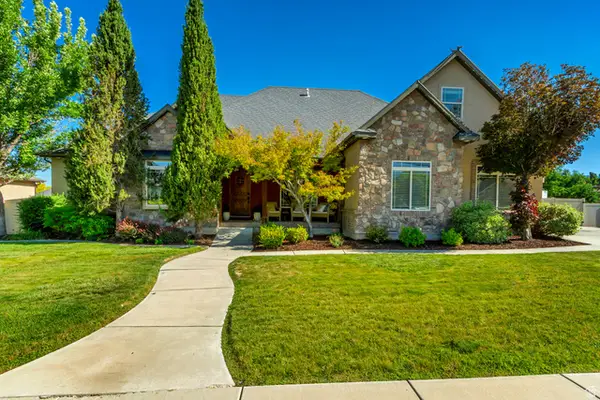 $1,099,999Active8 beds 5 baths5,382 sq. ft.
1543 E 260 N, Spanish Fork, UT 84660
MLS# 2181099Listed by: HOMES INTERNATIONAL - Open Sat, 9 to 11amNew
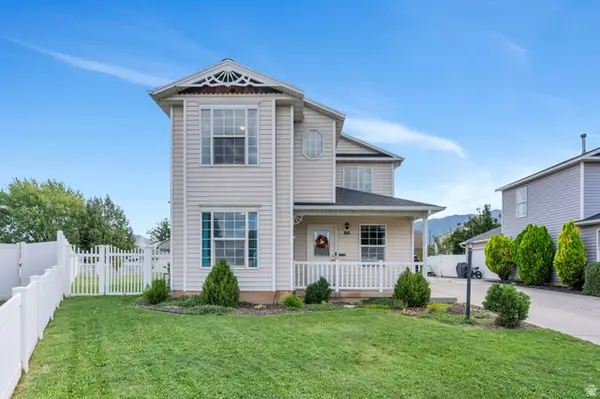 $440,000Active4 beds 3 baths1,749 sq. ft.
66 N 710 W, Spanish Fork, UT 84660
MLS# 2181001Listed by: KW WESTFIELD (EXCELLENCE) - New
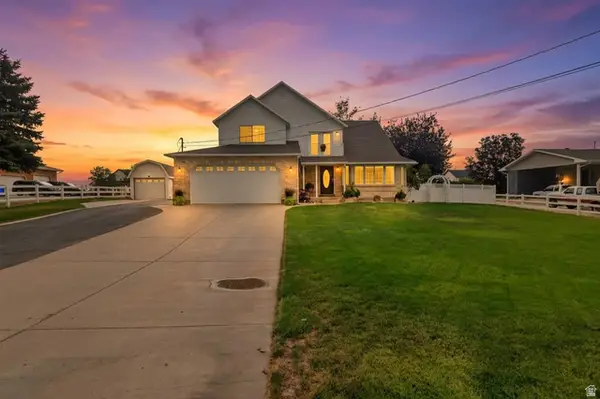 $1,050,000Active5 beds 4 baths3,663 sq. ft.
1650 S Calpac Ave, Spanish Fork, UT 84660
MLS# 2181007Listed by: EQUITY REAL ESTATE (UTAH) - Open Sat, 11am to 1pmNew
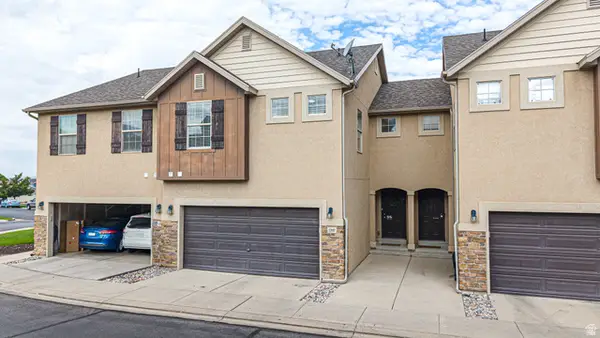 $409,900Active3 beds 4 baths2,080 sq. ft.
1207 Firefly Dr, Spanish Fork, UT 84660
MLS# 2180984Listed by: BYBEE & CO REALTY, LLC - New
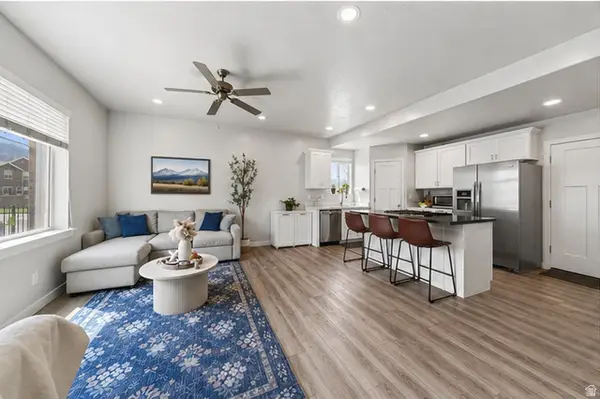 $390,000Active3 beds 3 baths1,924 sq. ft.
825 S 1710 E, Spanish Fork, UT 84660
MLS# 2180948Listed by: R AND R REALTY LLC  $964,836Pending4 beds 3 baths5,711 sq. ft.
2801 S 3300 E #20B, Spanish Fork, UT 84660
MLS# 2180924Listed by: KW WESTFIELD $825,980Pending4 beds 4 baths5,711 sq. ft.
2772 S Eagle Dr #7ORC, Spanish Fork, UT 84660
MLS# 2180921Listed by: KW WESTFIELD- New
 $395,000Active4 beds 3 baths2,258 sq. ft.
1718 S Windy Dr, Spanish Fork, UT 84660
MLS# 2180914Listed by: REALTYPATH LLC (PRESTIGE) 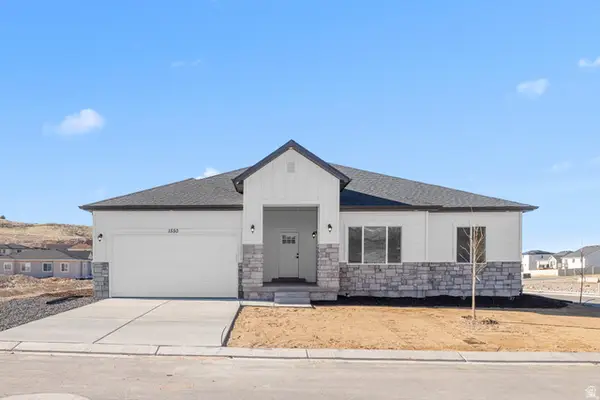 $950,000Pending4 beds 2 baths4,368 sq. ft.
3215 E 2720 S #14, Spanish Fork, UT 84660
MLS# 2180846Listed by: KW WESTFIELD


Protect your home and budget from life's surprises with an Assurant Home Warranty, backed by a partner that supports you through every step of homeownership. Explore Plans.
©2026 Century 21 Real Estate LLC. All rights reserved. CENTURY 21®, the CENTURY 21 Logo and C21® are service marks owned by Century 21 Real Estate LLC. Century 21 Real Estate LLC fully supports the principles of the Fair Housing Act and the Equal Opportunity Act. Each office is independently owned and operated. Listing information is deemed reliable but not guaranteed accurate.