
601 N 2560 E, Spanish Fork, UT 84660
Local realty services provided by:CENTURY 21 Naomi
601 N 2560 E,Spanish Fork, UT 84660
$434,900
- 3 Beds
- 3 Baths
- 2,434 sq. ft.
- Townhouse
- Active
Listed by: joseph ellis
Office: flat rate homes
MLS#:2193854
Source:SL
Price summary
- Price:$434,900
- Price per sq. ft.:$178.68
- Monthly HOA dues:$65
About this home
Best value in the Legacy Farms area. Welcome home to this spacious and beautifully maintained 3-bedroom, plus loft, 2.5-bathroom townhome located in the desirable Legacy Townhomes community near the Spanish Fork/Mapleton border. This three-level home offers over 2,400 sq. ft. of living space, providing plenty of room for family, guests, entertaining, working from home, and everyday living. Highly sought after front load unit, with a beautiful front porch and stunning mountain views. The townhome/front porch faces a large grass open space for the kids to play while you can watch them from the main level. A large Primary Suite highlights the upper level. French doors open to a spacious bedroom area, double vanity in the bath, separate water closet and a large step in shower. A large walk-in closet is also included.
Contact an agent
Home facts
- Year built:2020
- Listing ID #:2193854
- Added:1 day(s) ago
- Updated:October 31, 2026 at 03:04 AM
Rooms and interior
- Bedrooms:3
- Total bathrooms:3
- Full bathrooms:1
- Half bathrooms:1
- Rooms Total:11
- Flooring:Carpet
- Bathrooms Description:Bath: Sep. Tub/Shower
- Kitchen Description:Disposal, Kitchen: Updated, Microwave, Range/Oven: Built-In, Range: Gas, Refrigerator, Trash Compactor
- Basement Description:Daylight, Full, Slab
- Living area:2,434 sq. ft.
Heating and cooling
- Cooling:Central Air
- Heating:Gas: Central
Structure and exterior
- Roof:Asphalt
- Year built:2020
- Building area:2,434 sq. ft.
- Lot area:0.02 Acres
- Lot Features:Corner Lot, Flat, Road: Paved, Sidewalks, Sprinkler: Auto-Full
- Architectural Style:Townhouse
- Construction Materials:Stone, Stucco
- Exterior Features:Patio: Open
- Levels:3 Story
Schools
- High school:Maple Mountain
- Elementary school:Rees
Utilities
- Water:Culinary, Water Connected
- Sewer:Sewer Connected, Sewer: Connected
Finances and disclosures
- Price:$434,900
- Price per sq. ft.:$178.68
- Tax amount:$2,154
Features and amenities
- Laundry features:Dryer, Electric Dryer Hookups, Washer
- Amenities:Ceiling Fan, Closet: Walk-In, French Doors, Playground, Window Coverings
Parking
- Total parking spaces:2
- Parking description:2 Car Garage, Attached, Attached Garage, Extra Height, Garage Door Opener
- Garage spaces:2
New listings near 601 N 2560 E
- New
 $380,000Active3 beds 3 baths1,813 sq. ft.
1105 S 200 E, Spanish Fork, UT 84660
MLS# 2193856Listed by: SUMMIT SOTHEBY'S INTERNATIONAL REALTY - New
 $714,900Active4 beds 3 baths4,650 sq. ft.
1123 W 240 S, Spanish Fork, UT 84660
MLS# 2193881Listed by: EDGE REALTY - New
 $734,900Active4 beds 3 baths4,842 sq. ft.
1114 W 240 S #116, Spanish Fork, UT 84660
MLS# 2193893Listed by: EDGE REALTY - New
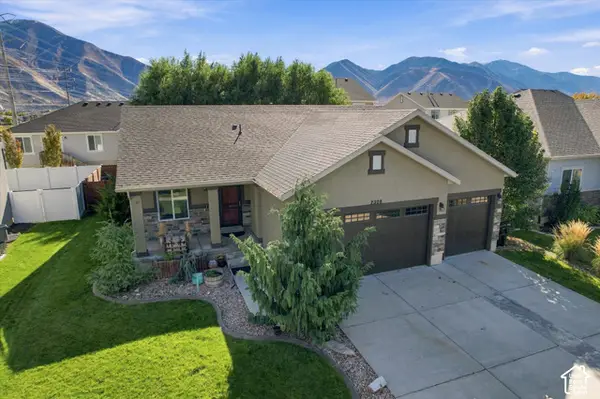 $630,000Active6 beds 3 baths3,332 sq. ft.
2308 E Ranch Hand Way, Spanish Fork, UT 84660
MLS# 2193795Listed by: OMNIA REAL ESTATE - New
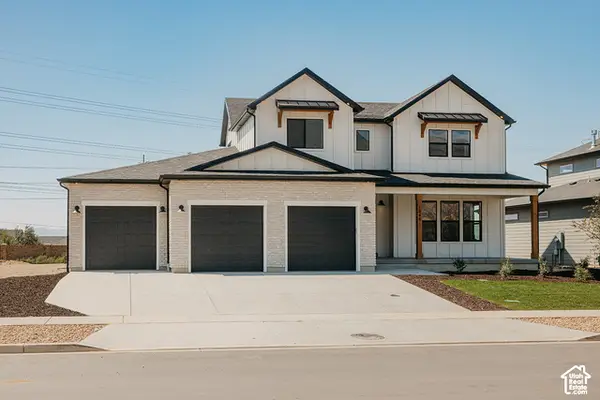 $884,900Active5 beds 4 baths5,052 sq. ft.
1026 S 3600 E #LOTUS, Spanish Fork, UT 84660
MLS# 2193667Listed by: FIELDSTONE REALTY LLC - New
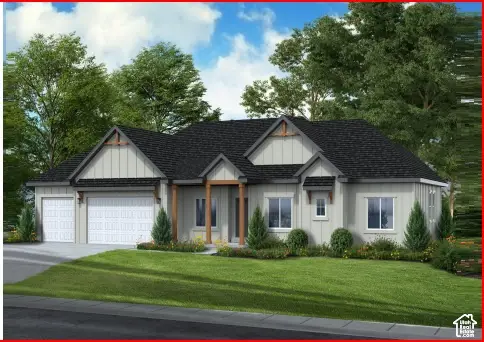 $814,900Active5 beds 4 baths4,727 sq. ft.
1066 S 3600 E #ATWOOD, Spanish Fork, UT 84660
MLS# 2193678Listed by: FIELDSTONE REALTY LLC - New
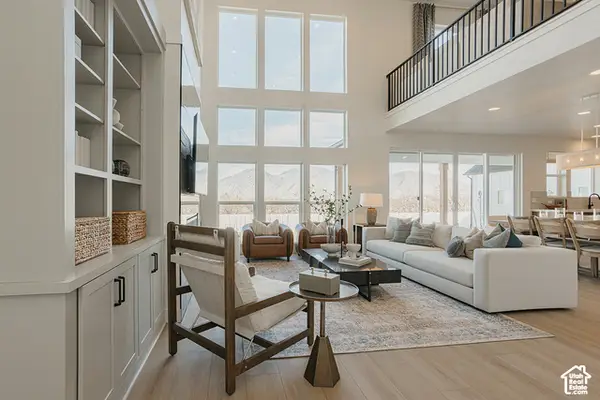 $929,900Active6 beds 4 baths5,102 sq. ft.
3648 E 1120 S #STRLNG, Spanish Fork, UT 84660
MLS# 2193685Listed by: FIELDSTONE REALTY LLC - New
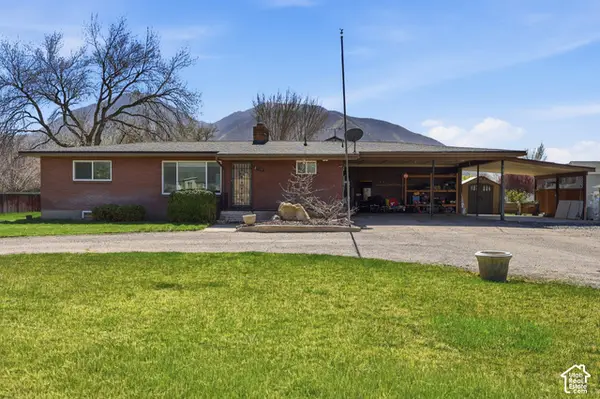 $519,000Active5 beds 3 baths2,392 sq. ft.
2710 E Canyon Rd, Spanish Fork, UT 84660
MLS# 2193687Listed by: CFI REALTY LLC - New
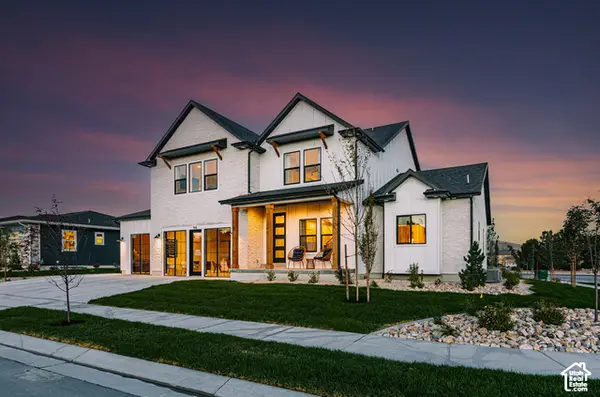 $869,900Active6 beds 4 baths4,741 sq. ft.
3592 E 1120 S #UINTA, Spanish Fork, UT 84660
MLS# 2193688Listed by: FIELDSTONE REALTY LLC


Protect your home and budget from life's surprises with an Assurant Home Warranty, backed by a partner that supports you through every step of homeownership. Explore Plans.
©2026 Century 21 Real Estate LLC. All rights reserved. CENTURY 21®, the CENTURY 21 Logo and C21® are service marks owned by Century 21 Real Estate LLC. Century 21 Real Estate LLC fully supports the principles of the Fair Housing Act and the Equal Opportunity Act. Each office is independently owned and operated. Listing information is deemed reliable but not guaranteed accurate.