
833 S Wolf Hollow Dr, Spanish Fork, UT 84660
Local realty services provided by:CENTURY 21 Lifestyle Real Estate
833 S Wolf Hollow Dr,Spanish Fork, UT 84660
$599,000
- 4 Beds
- 3 Baths
- 2,771 sq. ft.
- Single family
- Active
Listed by: porter christensen
Office: equity real estate (results)
MLS#:2193324
Source:SL
Price summary
- Price:$599,000
- Price per sq. ft.:$216.17
About this home
Live in one level and let the other help pay the mortgage. This updated home sits on a 0.23-acre lot along a wide street in an established Spanish Fork neighborhood. Both levels were renovated within the last two years with new flooring, cabinets, kitchens, paint and lighting. The home also has a brand new HVAC system, new appliances, and new windows with new blinds. The 1,451 sq ft main level has 2 bedrooms, a full bath and a bath. There's a family room with a fireplace, a formal dining room, and an updated kitchen with a refrigerator, oven, microwave and dishwasher. It also has its own laundry, and the washer and dryer are included. Downstairs, the 1,320 sq ft lower level is a permitted 2 bed, 1 bath ADU with a separate walkout entrance. It has a full kitchen with a refrigerator, oven and microwave, and a family room with a wood-burning stove. It also has its own laundry with a washer and dryer included, plus a cold storage room. It's currently rented for $1,400/month, which gives you income from day one. It can also serve as flexible space for extended family. Outside, two mature trees shade the front yard. The fenced backyard has a covered grilling area, and a large shed gives you plenty of storage. A third refrigerator in the garage stays with the home too. The big-ticket items are already done, so all that's left is to move in....
Contact an agent
Home facts
- Year built:1977
- Subdivision & Development:HOLLOW ESTATES
- Listing ID #:2193324
- Added:1 day(s) ago
- Updated:October 28, 2026 at 12:02 PM
Rooms and interior
- Bedrooms:4
- Total bathrooms:3
- Full bathrooms:2
- Rooms Total:16
- Flooring:Carpet, Tile
- Kitchen Description:Microwave, Portable Dishwasher, Refrigerator
- Basement Description:Walk-Out Access
- Living area:2,771 sq. ft.
Heating and cooling
- Cooling:Central Air
- Heating:Gas: Central
Structure and exterior
- Roof:Asphalt
- Year built:1977
- Building area:2,771 sq. ft.
- Lot area:0.23 Acres
- Architectural Style:Rambler/Ranch
- Levels:2 Story
Schools
- High school:Spanish Fork
- Middle school:Spanish Fork Jr
- Elementary school:Canyon
Utilities
- Water:Water Connected
- Sewer:Sewer Connected, Sewer: Connected
Finances and disclosures
- Price:$599,000
- Price per sq. ft.:$216.17
- Tax amount:$2,636
Features and amenities
- Laundry features:Dryer, Washer
- Amenities:Storage Shed(s)
Parking
- Total parking spaces:2
- Parking description:2 Car Garage, Attached, Attached Garage
- Garage spaces:2
New listings near 833 S Wolf Hollow Dr
- New
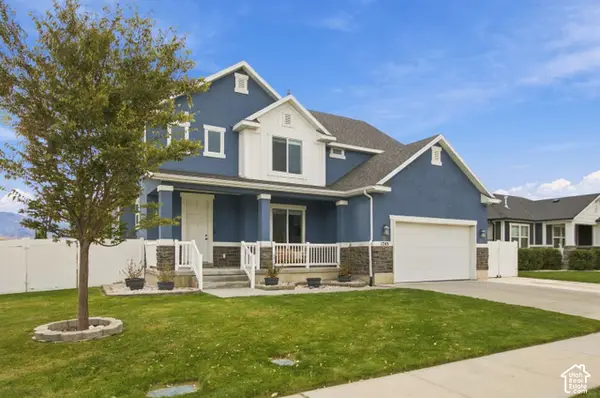 $830,000Active4 beds 4 baths4,442 sq. ft.
1243 W 170 S, Spanish Fork, UT 84660
MLS# 2193379Listed by: BYBEE & CO REALTY, LLC - New
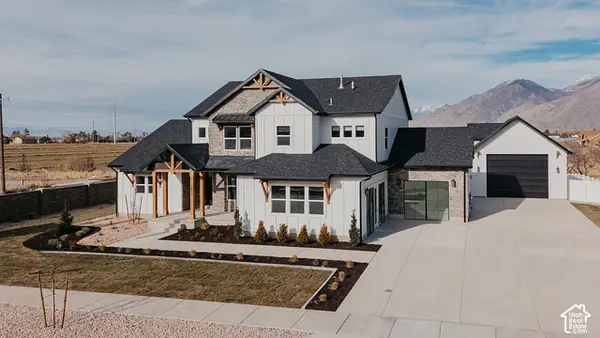 $1,180,835Active6 beds 6 baths5,325 sq. ft.
1066 S 3600 E #221, Spanish Fork, UT 84660
MLS# 2193353Listed by: FIELDSTONE REALTY LLC - Open Thu, 11:30am to 5:30pmNew
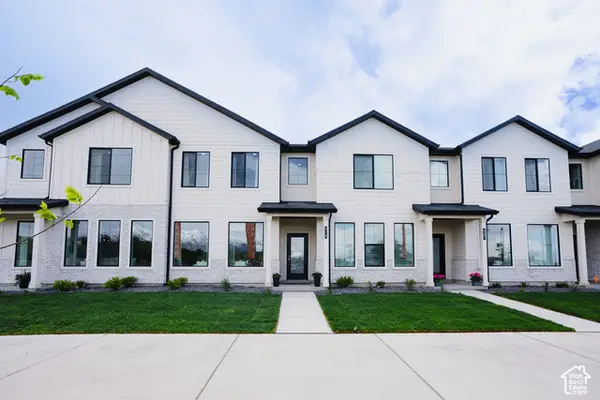 $409,900Active3 beds 3 baths1,813 sq. ft.
946 S River Bottom Rd. #221, Spanish Fork, UT 84660
MLS# 2193365Listed by: KEYSTONE BROKERAGE LLC - New
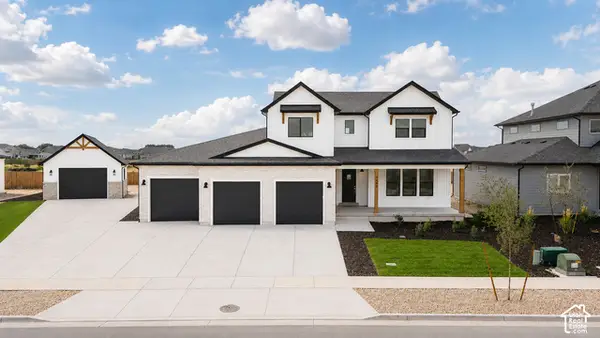 $1,142,945Active6 beds 6 baths5,325 sq. ft.
1066 S 3600 E #221 LO, Spanish Fork, UT 84660
MLS# 2193366Listed by: FIELDSTONE REALTY LLC 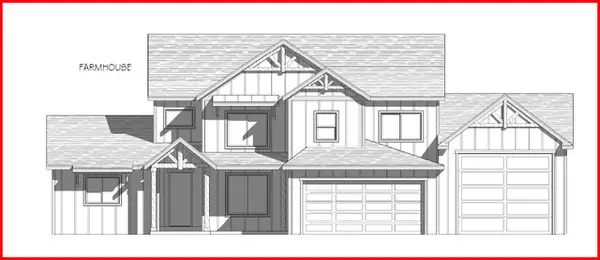 $1,412,493Pending6 beds 5 baths5,102 sq. ft.
3592 E 1120 S #216, Spanish Fork, UT 84660
MLS# 2193332Listed by: FIELDSTONE REALTY LLC- New
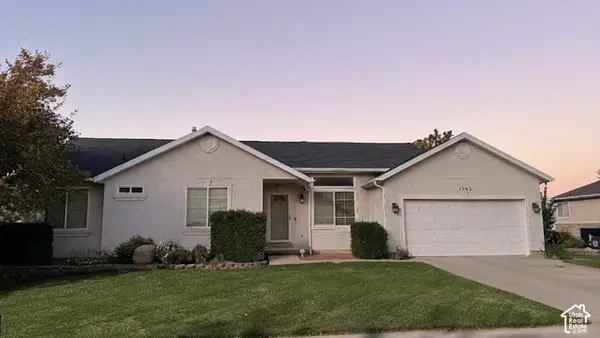 $525,000Active5 beds 3 baths2,824 sq. ft.
1582 S 2250 E, Spanish Fork, UT 84660
MLS# 2193288Listed by: EQUITY REAL ESTATE (UTAH) - New
 $369,900Active3 beds 1 baths1,800 sq. ft.
688 E 300 S, Spanish Fork, UT 84660
MLS# 2192982Listed by: REALTYPATH LLC (PRESTIGE) - New
 $400,000Active3 beds 1 baths1,151 sq. ft.
241 W 300 S, Spanish Fork, UT 84660
MLS# 2192816Listed by: UTAH REAL ESTATE PC - New
 $490,000Active3 beds 2 baths1,815 sq. ft.
35 S 400 E, Spanish Fork, UT 84660
MLS# 2192744Listed by: SIMPLE CHOICE REAL ESTATE


Protect your home and budget from life's surprises with an Assurant Home Warranty, backed by a partner that supports you through every step of homeownership. Explore Plans.
©2026 Century 21 Real Estate LLC. All rights reserved. CENTURY 21®, the CENTURY 21 Logo and C21® are service marks owned by Century 21 Real Estate LLC. Century 21 Real Estate LLC fully supports the principles of the Fair Housing Act and the Equal Opportunity Act. Each office is independently owned and operated. Listing information is deemed reliable but not guaranteed accurate.