
954 S Sandy Ln, Spanish Fork, UT 84660
Local realty services provided by:CENTURY 21 Wasatch Life Realty
Listed by: michael hatch
Office: wpi residential inc
MLS#:2092902
Source:SL
Price summary
- Price:$955,000
- Price per sq. ft.:$196.66
About this home
Price Reduction! Move-in Ready and Fully Landscaped! This brand-new four (4) bedroom rambler has it all. The 9' ceilings on the main offer spacious livability and flow from the open concept kitchen to the family great room. The layout is perfect to host family and friends. This rambler is uniquely designed with two bedrooms and an "office/flex" room on the main floor. The two-story open foyer highlights a beautiful scissor staircase and wrought iron rail. The upper-level space distribution was carefully thought through with nearly 1100 square feet including a balcony overlook, an open loft gathering room, a study niche, (2) two bedrooms with walk-in closets, a full bathroom and a dedicated furnace to comfortably regulate the comfort of this upper floor. This home has an abundance of windows to keep the dining nook and overall feel light and bright where it matters most. The custom kitchen is adorned with stainless steel double ovens, a gas cooktop and hood, and beautiful custom cabinetry with soft-close lids and drawers. Any family will love the oversized hidden pantry with a custom "Costco/grocery" door coming in from the garage and a cabinet front door to enter from the kitchen. The oversized 3-car garage is a true highlight to anyone who can appreciate space and quality. The lifetime polyaspartic floor makes it look at feel like a showroom - perfect for all the toys. This is a lot of house with a very efficient and functional layout. It includes a beautiful den to work from home and a lovely porch and covered patio in the backyard to make the most of your outdoor living space. Nine-foot walls make all the difference on making a finished basement spectacular this home has it! The basement is spacious and is already roughed-in with a 2nd kitchen, 2nd laundry and flexible design for a future mother-in-law apartment to serve several needs in different chapters of life. Gotta love River Cove! Arguably the most desirable community in Spanish Fork. This home and lot design is nicely proportioned for indoor and outdoor living with plenty of room for everything you might want without getting overwhelmed with yard care. Beautiful finishes throughout is our standard with including a high-efficiency HVAC, quartz and granite countertops, waterproof LVP floors, custom porcelain tile work, contemporary railing, Moen plumbing fixtures and a family room fireplace are all included highlights just to name a few. River Cove has a private community bridge access to river walking trails, parks, sports park that highlights new tennis and pickle ball courts and just a short walk to schools and the new rec center. Square footage figures are provided as a courtesy estimate based on the field plans. Buyer/Broker to verify all. (Some of the photo's are staged. Furnishing are not included)...
Contact an agent
Home facts
- Year built:2025
- Listing ID #:2092902
- Added:380 day(s) ago
- Updated:October 15, 2025 at 08:01 AM
Rooms and interior
- Bedrooms:4
- Total bathrooms:3
- Full bathrooms:3
- Rooms Total:15
- Flooring:Carpet, Tile
- Bathrooms Description:Bath: Sep. Tub/Shower
- Kitchen Description:Oven: Double, Range: Countertop, Range: Gas
- Basement Description:Daylight, Full
- Living area:4,856 sq. ft.
Heating and cooling
- Cooling:Central Air
- Heating:Forced Air
Structure and exterior
- Roof:Asphalt
- Year built:2025
- Building area:4,856 sq. ft.
- Lot area:0.23 Acres
- Lot Features:Curb & Gutter, Fenced: Partial, Flat, Road: Paved, Sidewalks
- Architectural Style:Rambler/Ranch
- Construction Materials:Cement Siding, Stone, Stucco
- Exterior Features:Covered, Patio: Covered, Porch: Open
- Levels:3 Story
Schools
- High school:Spanish Fork
- Middle school:Spanish Fork Jr
- Elementary school:River View
Utilities
- Water:Culinary, Secondary, Water Connected
- Sewer:Sewer Connected, Sewer: Connected
Finances and disclosures
- Price:$955,000
- Price per sq. ft.:$196.66
- Tax amount:$2,570
Features and amenities
- Laundry features:Electric Dryer Hookups
- Amenities:Closet: Walk-In, Vaulted Ceilings
Parking
- Total parking spaces:8
- Parking description:3 Car Garage, Rv Parking
- Garage spaces:3
New listings near 954 S Sandy Ln
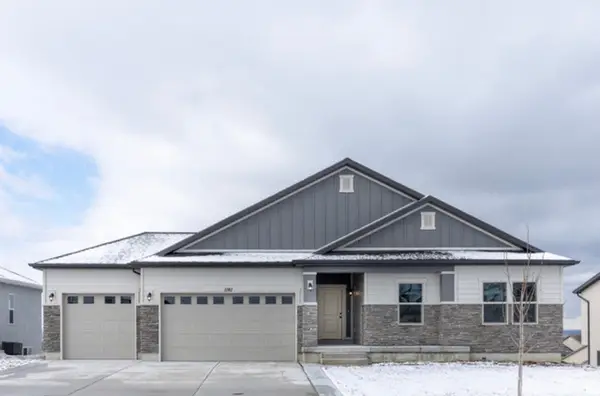 $710,848Pending4 beds 2 baths3,636 sq. ft.
3289 E 2830 S #23, Spanish Fork, UT 84660
MLS# 2169214Listed by: KW WESTFIELD- Open Fri, 5 to 8pmNew
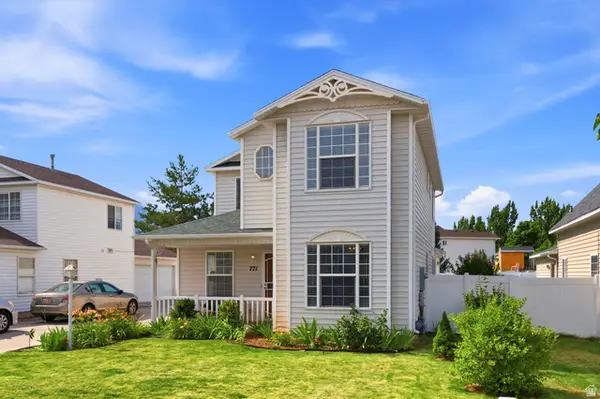 $460,000Active4 beds 3 baths1,750 sq. ft.
771 W 250 N, Spanish Fork, UT 84660
MLS# 2169173Listed by: UNITY GROUP REAL ESTATE LLC - New
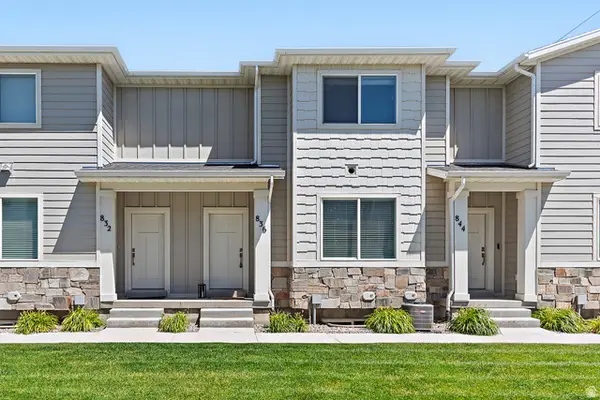 $359,900Active3 beds 3 baths1,885 sq. ft.
836 S 1760 E, Spanish Fork, UT 84660
MLS# 2169142Listed by: BETTER HOMES AND GARDENS REAL ESTATE MOMENTUM (LEHI) - New
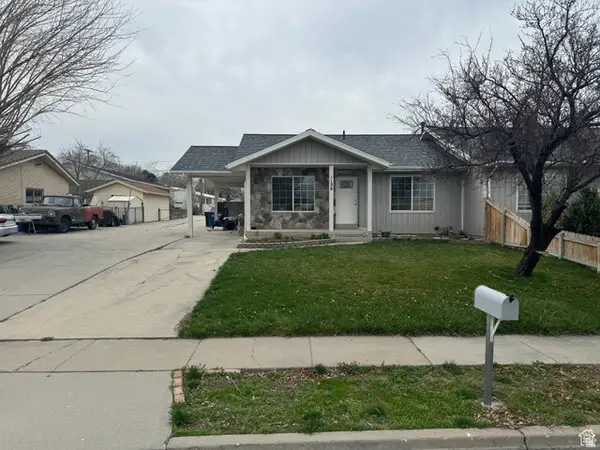 $415,000Active4 beds 2 baths1,980 sq. ft.
136 E 900 N, Spanish Fork, UT 84660
MLS# 2169155Listed by: ISELLHOMESFORLESS.COM - New
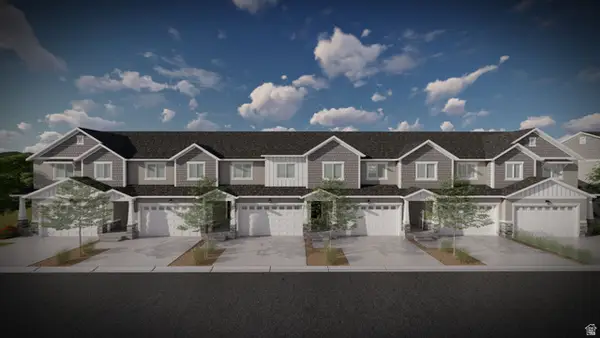 $479,900Active3 beds 3 baths2,321 sq. ft.
5263 S Plum Ln #775, Mapleton, UT 84664
MLS# 2168974Listed by: EDGE REALTY - New
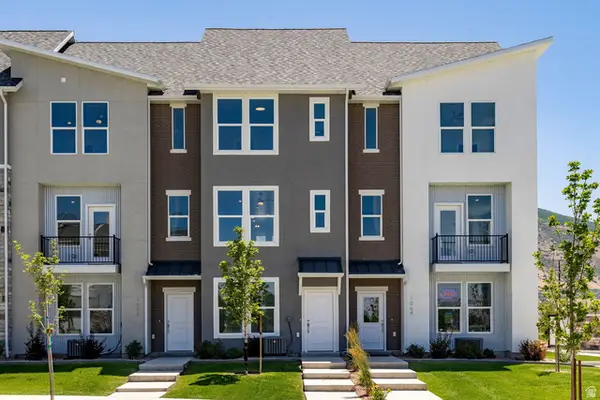 $379,900Active3 beds 3 baths1,622 sq. ft.
1062 S 2740 E, Spanish Fork, UT 84660
MLS# 2168979Listed by: SUMMIT SOTHEBY'S INTERNATIONAL REALTY - New
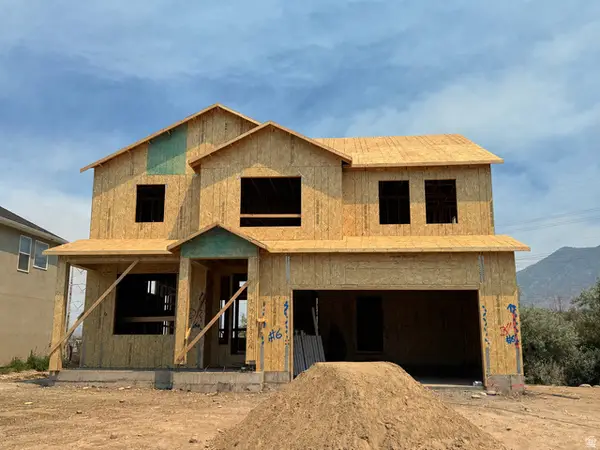 $599,990Active4 beds 3 baths2,307 sq. ft.
1571 E 1600 N #407, Spanish Fork, UT 84660
MLS# 2168986Listed by: REAL ESTATE ESSENTIALS - New
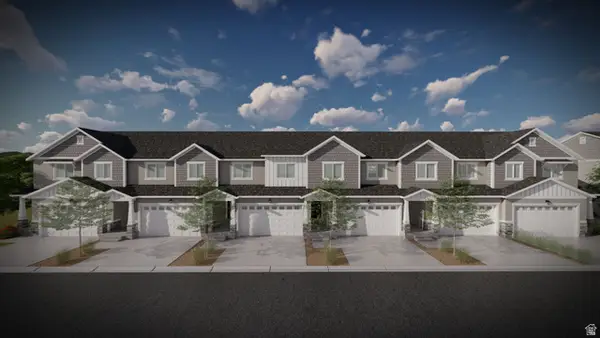 $471,900Active3 beds 3 baths2,321 sq. ft.
5241 S Plum Ln #770, Mapleton, UT 84664
MLS# 2168959Listed by: EDGE REALTY - New
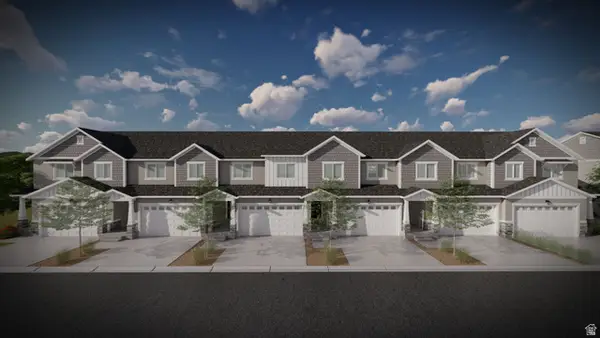 $466,900Active4 beds 3 baths2,412 sq. ft.
5243 S Plum Ln #771, Mapleton, UT 84664
MLS# 2168964Listed by: EDGE REALTY - New
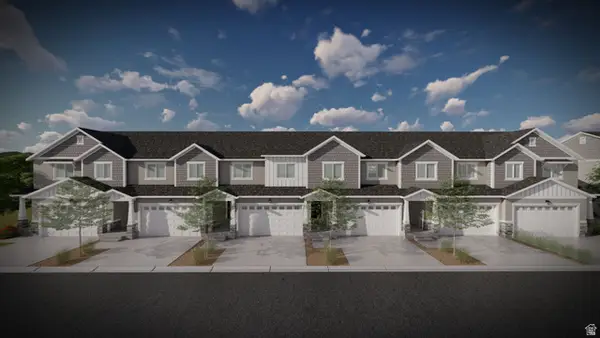 $459,900Active3 beds 3 baths2,280 sq. ft.
5249 S Plum Ln #772, Mapleton, UT 84664
MLS# 2168966Listed by: EDGE REALTY


Protect your home and budget from life's surprises with an Assurant Home Warranty, backed by a partner that supports you through every step of homeownership. Explore Plans.
©2026 Century 21 Real Estate LLC. All rights reserved. CENTURY 21®, the CENTURY 21 Logo and C21® are service marks owned by Century 21 Real Estate LLC. Century 21 Real Estate LLC fully supports the principles of the Fair Housing Act and the Equal Opportunity Act. Each office is independently owned and operated. Listing information is deemed reliable but not guaranteed accurate.