450 E 400 N, Spring City, UT 84662
Local realty services provided by:CENTURY 21 Wasatch Life Realty
450 E 400 N,Spring City, UT 84662
$355,000
- 3 Beds
- 2 Baths
- 1,493 sq. ft.
- Single family
- Pending
Listed by: jared english
Office: congress realty inc
MLS#:2174489
Source:SL
Price summary
- Price:$355,000
- Price per sq. ft.:$237.78
About this home
Rare opportunity to own a beautifully maintained home in the highly desirable historic town of Spring City! Built in 2018, this 1,493 sq. ft. home offers 3 bedrooms, 2 bathrooms, and an open-concept floor plan on a spacious .59-acre lot. Enjoy mountain views from the covered front porch or covered concrete patio. The property includes a detached 24' x 26' garage with storage loft, RV parking, and a 16' x 12' insulated shed with electricity-ideal for a workshop, studio, or hobby space. Agricultural zoning allows livestock and offers flexibility for country living. Public sewer, culinary water, natural gas, and power are connected, with irrigation water shares available for purchase. Located in one of Utah's most sought-after historic communities, this property offers modern comfort, small-town charm, and room to enjoy the lifestyle you've been looking for.
Contact an agent
Home facts
- Year built:2018
- Subdivision & Development:SHINGLE MILL
- Listing ID #:2174489
- Added:46 day(s) ago
- Updated:September 12, 2026 at 08:11 AM
Rooms and interior
- Bedrooms:3
- Total bathrooms:2
- Full bathrooms:2
- Rooms Total:10
- Flooring:Carpet, Laminate
- Bathrooms Description:Bath: Sep. Tub/Shower, Jetted Tub
- Kitchen Description:Disposal, Oven: Gas, Range Hood, Range/Oven: Free Stdng., Range: Gas, Refrigerator
- Living area:1,493 sq. ft.
Heating and cooling
- Cooling:Evaporative Cooling
- Heating:Forced Air
Structure and exterior
- Roof:Asbestos Shingle, Pitched
- Year built:2018
- Building area:1,493 sq. ft.
- Lot area:0.59 Acres
- Lot Features:Fenced: Partial, Private, Road: Paved, Sprinkler: Manual-Partial
- Architectural Style:Manufactured
- Construction Materials:Cement Siding, Clapboard/Masonite
- Exterior Features:Covered, Horse Property, Lighting, Out Buildings, Patio: Covered, Porch: Open
- Levels:1 Story
Schools
- High school:North Sanpete
- Middle school:North Sanpete
- Elementary school:Spring City
Utilities
- Water:Culinary, Water Connected
- Sewer:Sewer Connected, Sewer: Connected, Sewer: Public
Finances and disclosures
- Price:$355,000
- Price per sq. ft.:$237.78
- Tax amount:$1,200
Features and amenities
- Laundry features:Electric Dryer Hookups
- Amenities:Ceiling Fan, Closet: Walk-In, Jetted Tub, Window Coverings
Parking
- Total parking spaces:3
- Parking description:2 Car Deep (Tandem), 3 Car Garage, Covered, Detached, Extra Length, Garage Door Opener, Rv Parking, Storage Above
- Garage spaces:3
New listings near 450 E 400 N
- New
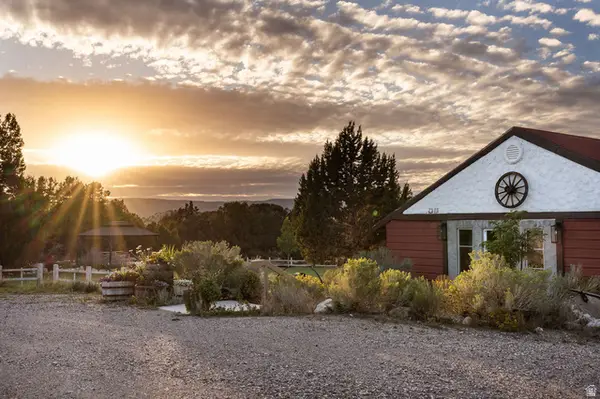 $3,975,000Active23 beds 24 baths16,412 sq. ft.
11550 Pigeon Hollow Rd, Spring City, UT 84662
MLS# 2184902Listed by: BERKSHIRE HATHAWAY HOMESERVICES UTAH PROPERTIES (ST GEORGE) - New
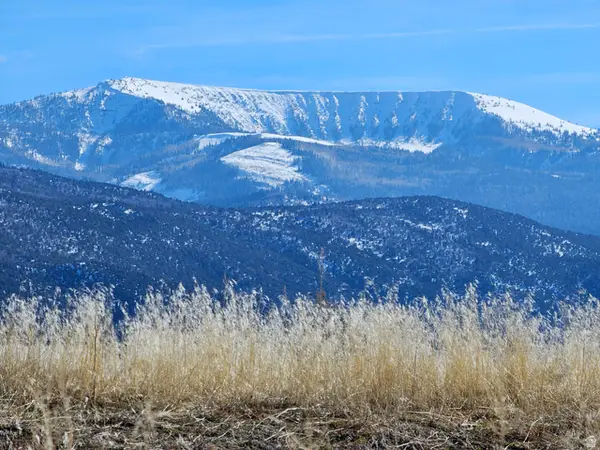 $118,500Active7.23 Acres
1350 St, Spring City, UT 84662
MLS# 2184605Listed by: DISTINCTION REAL ESTATE (CEDAR CITY) 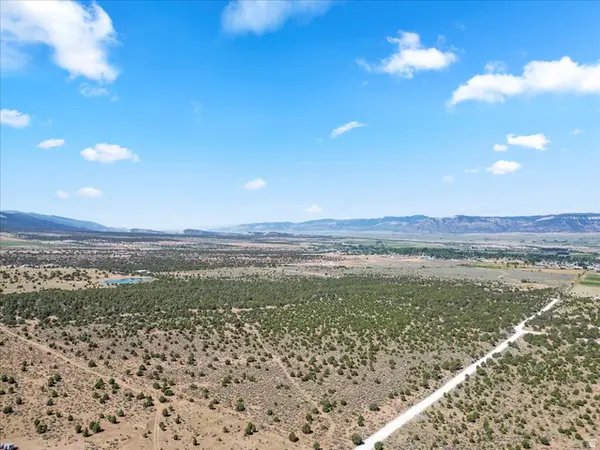
 $1,900,000Active143.5 Acres
Address Withheld By Seller, Spring City, UT 84662
MLS# 2181489Listed by: CENTURY 21 ESSENTIALS REALTY $728,000Active3 beds 3 baths3,303 sq. ft.
581 S 700 St E, Spring City, UT 84662
MLS# 2178793Listed by: DESERT BLOSSOM REALTY LC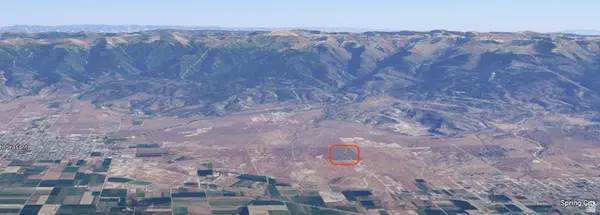 $734,000Active70.5 Acres
Address Withheld By Seller, Spring City, UT 84662
MLS# 2178579Listed by: CONGRESS REALTY INC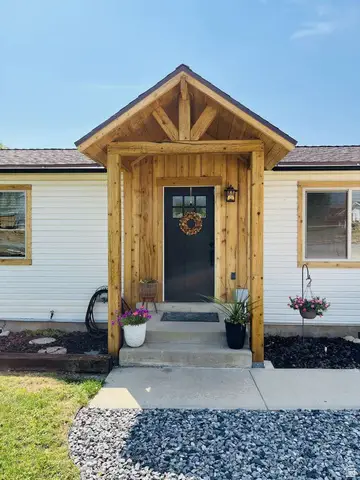 $430,000Active4 beds 2 baths2,100 sq. ft.
57 N 600 E, Spring City, UT 84662
MLS# 2177786Listed by: CONGRESS REALTY INC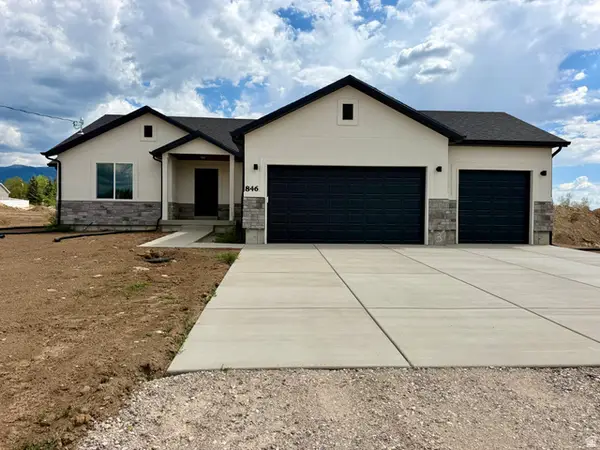 $549,000Active3 beds 2 baths3,200 sq. ft.
846 E 100 S #3, Mt Pleasant, UT 84647
MLS# 2173531Listed by: ASPEN LEAF REALTY, LLC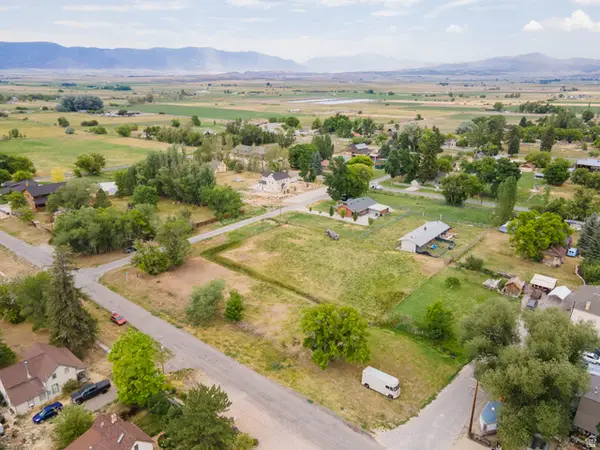 $255,000Active1.06 Acres
74 W Center, Spring City, UT 84662
MLS# 2172043Listed by: INVESTMENT REALTY ADVISORS LLC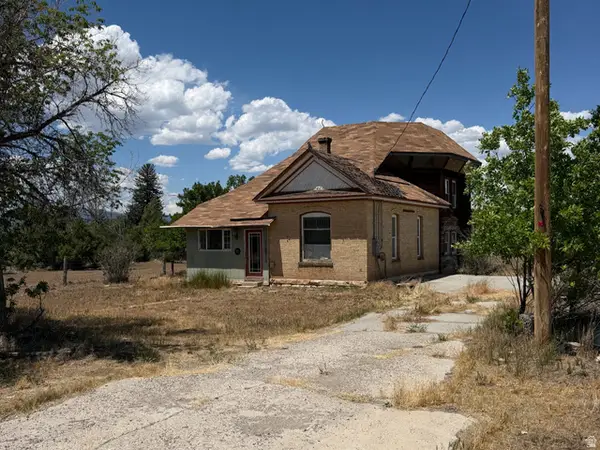 $225,000Active4 beds 2 baths2,350 sq. ft.
255 E Center St, Spring City, UT 84662
MLS# 2169435Listed by: ASPEN LEAF REALTY, LLC


Protect your home and budget from life's surprises with an Assurant Home Warranty, backed by a partner that supports you through every step of homeownership. Explore Plans.
©2026 Century 21 Real Estate LLC. All rights reserved. CENTURY 21®, the CENTURY 21 Logo and C21® are service marks owned by Century 21 Real Estate LLC. Century 21 Real Estate LLC fully supports the principles of the Fair Housing Act and the Equal Opportunity Act. Each office is independently owned and operated. Listing information is deemed reliable but not guaranteed accurate.