926 N 400 E, Spring City, UT 84662
Local realty services provided by:CENTURY 21 High Desert
926 N 400 E,Spring City, UT 84662
$545,000
- 4 Beds
- 2 Baths
- 1,894 sq. ft.
- Single family
- Active
Listed by: tricia j ashby, erin bodily
Office: move utah real estate
MLS#:2190925
Source:SL
Price summary
- Price:$545,000
- Price per sq. ft.:$287.75
About this home
Beautiful rambler situated on a full 1.04-acre lot with amazing mountain views and plenty of room to expand. This home offers 4 bedrooms, 2 bathrooms, an amazing 3-car garage and upgrades throughout. The spacious primary suite features double vanities, a huge walk-in shower and an integrated Bluetooth speaker system in the primary bathroom. The cook's dream kitchen is a standout with upgraded appliances, double ovens, a gas cooktop, a large island and beautiful quartz countertops, making it a great space for both everyday living and entertaining. Natural gas has been brought to the property, the power is underground, and there is a 50-amp service outlet that can be used for RV parking or electric vehicle charging. An in-ground sprinkler system has also been installed. With a full acre, there is plenty of room for additional parking, outbuildings, recreational space or future expansion, all while enjoying beautiful views of the surrounding mountains. Two shares of Horseshoe water are also included with the property, adding even more value and versatility....
Contact an agent
Home facts
- Year built:2024
- Listing ID #:2190925
- Added:3 day(s) ago
- Updated:October 17, 2026 at 12:13 PM
Rooms and interior
- Bedrooms:4
- Total bathrooms:2
- Full bathrooms:2
- Rooms Total:11
- Flooring:Carpet, Linoleum
- Kitchen Description:Disposal, Microwave, Oven: Wall, Range: Gas
- Living area:1,894 sq. ft.
Heating and cooling
- Cooling:Central Air
- Heating:Forced Air, Gas: Central
Structure and exterior
- Roof:Asphalt
- Year built:2024
- Building area:1,894 sq. ft.
- Lot area:1.04 Acres
- Lot Features:Corner Lot, Fenced: Partial, Flat, Road: Unpaved
- Architectural Style:Manufactured
- Construction Materials:Cement Siding, Stucco
- Exterior Features:Lighting, Out Buildings, Porch: Open
- Levels:1 Story
Schools
- High school:North Sanpete
- Middle school:North Sanpete
- Elementary school:Spring City
Utilities
- Water:Culinary, Water Connected
- Sewer:Septic Tank, Sewer Connected, Sewer: Connected, Sewer: Septic Tank
Finances and disclosures
- Price:$545,000
- Price per sq. ft.:$287.75
- Tax amount:$1,549
Features and amenities
- Amenities:Ceiling Fan, Closet: Walk-In, Smart Thermostat(s), Storage Shed(s), Vaulted Ceilings, Video Camera(s), Video Door Bell(s), Water Softener Owned, Window Coverings
Parking
- Total parking spaces:3
- Parking description:3 Car Garage, Attached, Attached Garage, Extra Length, Garage Door Opener, Parking: Uncovered
- Garage spaces:3
New listings near 926 N 400 E
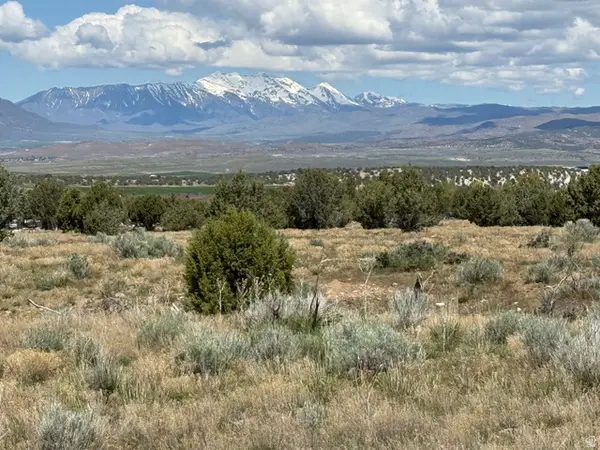 $129,900Active5 Acres
16 Old Highway 89 #16, Spring City, UT 84662
MLS# 2160940Listed by: BRAND REAL ESTATE AND INVESTMENT GROUP- New
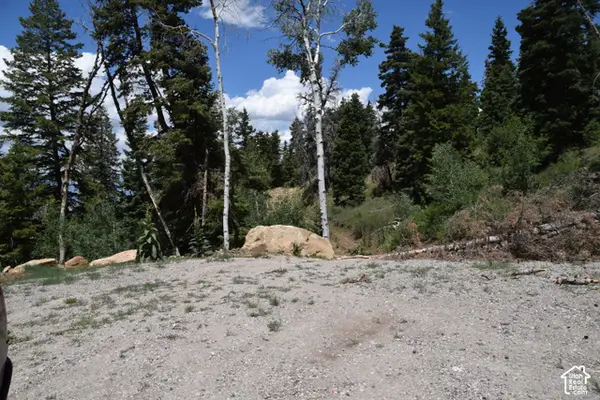 $119,000Active1.02 Acres
Spring City Rancheros Subdivis #LOT 5, Spring City, UT 84662
MLS# 2190646Listed by: WHITETAIL PROPERTIES REAL ESTATE LLC - New
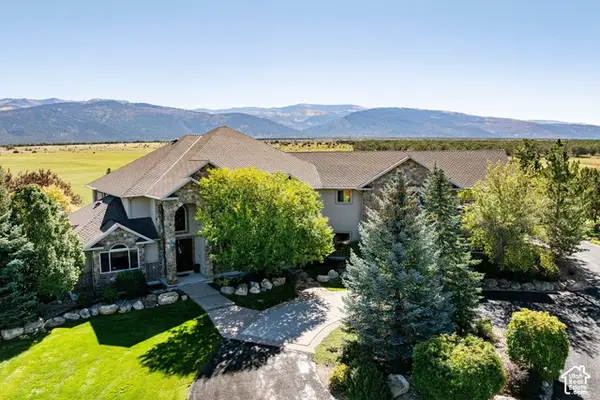 $4,295,000Active8 beds 5 baths12,133 sq. ft.
913 S Main St, Spring City, UT 84662
MLS# 2190042Listed by: SUMMIT SOTHEBY'S INTERNATIONAL REALTY 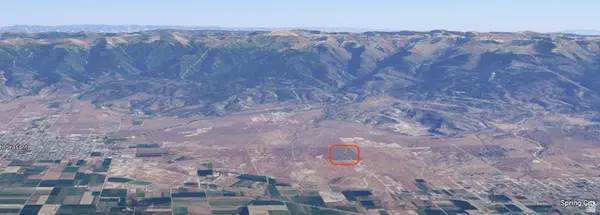 $734,000Active70.5 Acres
26606 & 26607 Tbd, Spring City, UT 84662
MLS# 2178579Listed by: CONGRESS REALTY INC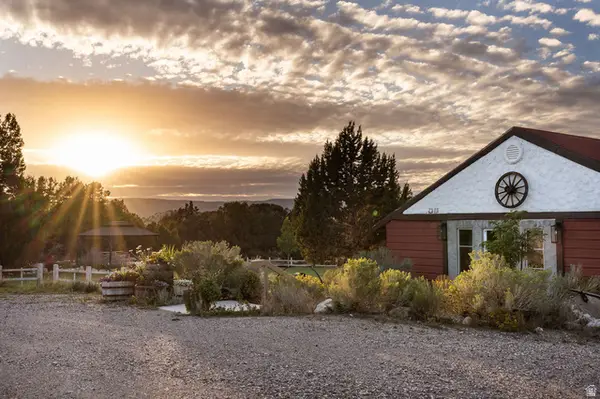 $3,975,000Active23 beds 24 baths16,412 sq. ft.
11550 Pigeon Hollow Rd, Spring City, UT 84662
MLS# 2184902Listed by: BERKSHIRE HATHAWAY HOMESERVICES UTAH PROPERTIES (ST GEORGE)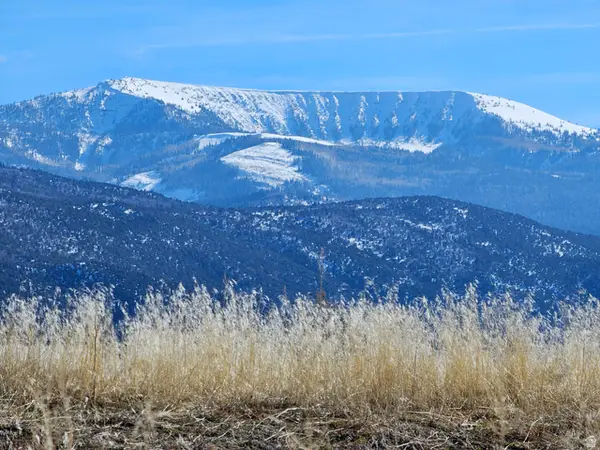 $118,500Active7.23 Acres
1350 St, Spring City, UT 84662
MLS# 2184605Listed by: DISTINCTION REAL ESTATE (CEDAR CITY)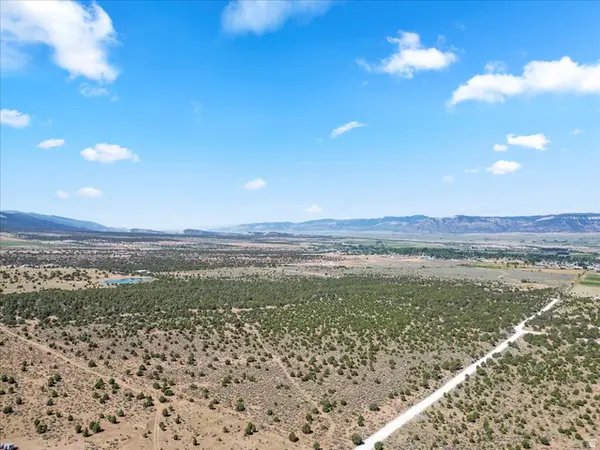
 $1,900,000Active143.5 Acres
Address Withheld By Seller, Spring City, UT 84662
MLS# 2181489Listed by: CENTURY 21 ESSENTIALS REALTY $728,000Active3 beds 3 baths3,303 sq. ft.
581 S 700 St E, Spring City, UT 84662
MLS# 2178793Listed by: DESERT BLOSSOM REALTY LC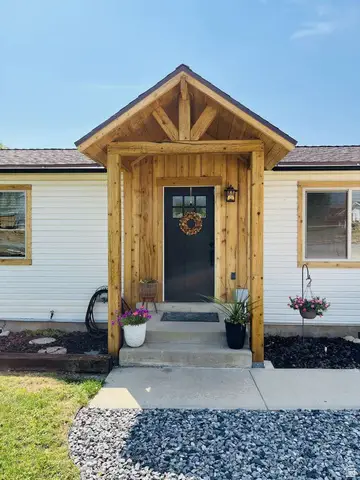 $425,000Active4 beds 2 baths2,100 sq. ft.
57 N 600 E, Spring City, UT 84662
MLS# 2177786Listed by: CONGRESS REALTY INC


Protect your home and budget from life's surprises with an Assurant Home Warranty, backed by a partner that supports you through every step of homeownership. Explore Plans.
©2026 Century 21 Real Estate LLC. All rights reserved. CENTURY 21®, the CENTURY 21 Logo and C21® are service marks owned by Century 21 Real Estate LLC. Century 21 Real Estate LLC fully supports the principles of the Fair Housing Act and the Equal Opportunity Act. Each office is independently owned and operated. Listing information is deemed reliable but not guaranteed accurate.