
1063 E 50 N, Springville, UT 84663
Local realty services provided by:CENTURY 21 High Desert
1063 E 50 N,Springville, UT 84663
$650,000
- 5 Beds
- 4 Baths
- 5,634 sq. ft.
- Single family
- Active
Listed by: jc corn
Office: unicorn real estate
MLS#:2193475
Source:SL
Price summary
- Price:$650,000
- Price per sq. ft.:$115.37
About this home
This custom-built, one-of-a-kind home is an entertainer's dream, offering a unique opportunity to bring your vision to life and make it your own! Featuring a new A/C unit and furnace, rain gutters, and roof, some major updates have already been taken care of. The outdoor BBQ area is perfect for preparing meals, hosting gatherings, and creating unforgettable memories with family and friends. Full of character and possibilities, this special property is ready for its next chapter. With room for customization and your personal touch, you can restore this unique home to its full potential and create a space that reflects your style and vision. Don't miss your chance to own a custom-built home with distinctive character, incredible entertaining potential, and the opportunity to make it truly yours. This home is waiting for its next family to bring back its greatness!
Contact an agent
Home facts
- Year built:1981
- Listing ID #:2193475
- Added:1 day(s) ago
- Updated:October 29, 2026 at 11:02 PM
Rooms and interior
- Bedrooms:5
- Total bathrooms:4
- Full bathrooms:2
- Half bathrooms:1
- Rooms Total:14
- Flooring:Carpet, Tile
- Kitchen Description:Disposal, Range/Oven: Built-In, Refrigerator
- Basement Description:Full
- Living area:5,634 sq. ft.
Heating and cooling
- Cooling:Central Air
- Heating:Gas: Central
Structure and exterior
- Roof:Asphalt, Membrane
- Year built:1981
- Building area:5,634 sq. ft.
- Lot area:0.21 Acres
- Lot Features:Fenced: Partial, Road: Paved, Sidewalks, Sprinkler: Auto-Full
- Construction Materials:Stucco
- Exterior Features:Balcony, Entry (Foyer), Patio: Open
- Levels:3 Story
Schools
- High school:Springville
- Middle school:Springville Jr
- Elementary school:Art City
Utilities
- Water:Culinary, Water Connected
- Sewer:Sewer Connected, Sewer: Connected, Sewer: Public
Finances and disclosures
- Price:$650,000
- Price per sq. ft.:$115.37
- Tax amount:$4,553
Features and amenities
- Amenities:Den/Office, Gas Logs, Gazebo, Vaulted Ceilings
Parking
- Total parking spaces:2
- Parking description:2 Car Garage, Attached, Attached Garage, Garage Door Opener, Rv Parking
- Garage spaces:2
New listings near 1063 E 50 N
- Open Sat, 1 to 3pmNew
 $589,900Active4 beds 3 baths2,187 sq. ft.
1098 W 1200 S, Springville, UT 84663
MLS# 2193421Listed by: KW SOUTH VALLEY KELLER WILLIAMS - New
 $279,950Active0.99 Acres
#17, Springville, UT 84663
MLS# 2193422Listed by: MS2 & ASSOCIATES LLC - New
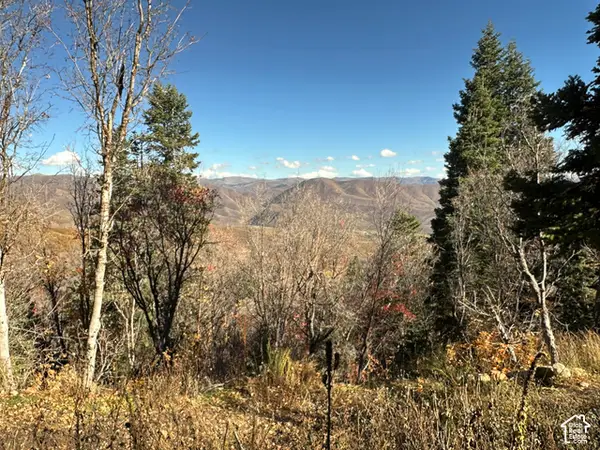 $115,000Active3.2 Acres
5946 E Upper Whitmore N #99, Springville, UT 84663
MLS# 2193346Listed by: QUACKENBUSH REALTY - Open Sat, 11am to 1pmNew
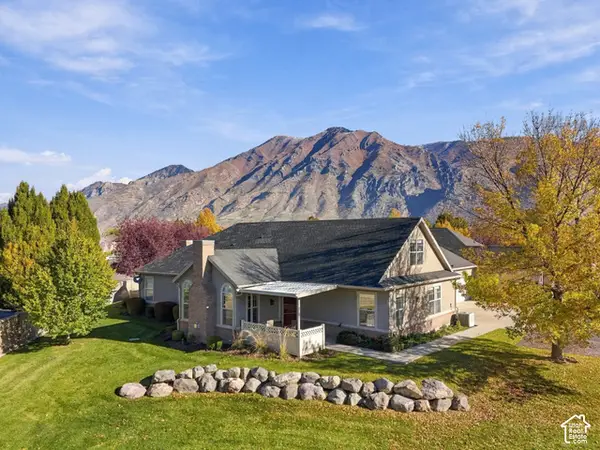 $465,000Active3 beds 3 baths1,872 sq. ft.
547 W 300 S #D, Springville, UT 84663
MLS# 2193242Listed by: THE LANCE GROUP REAL ESTATE - New
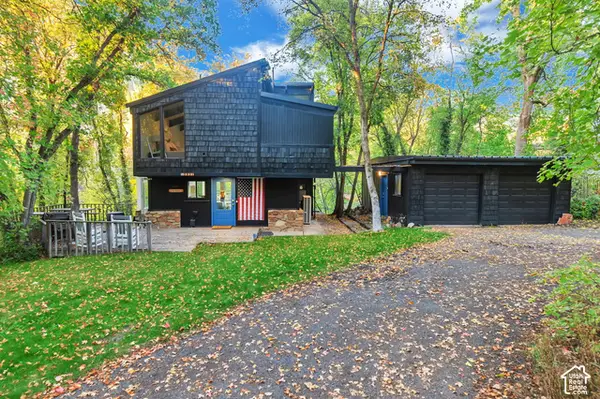 $705,000Active2 beds 2 baths1,641 sq. ft.
5951 S Grindstone, Springville, UT 84663
MLS# 2193062Listed by: UNITY GROUP REAL ESTATE LLC - New
 $400,000Active3 beds 2 baths2,322 sq. ft.
1233 E Center St, Springville, UT 84663
MLS# 2193032Listed by: HOMIE - New
 $619,000Active6 beds 2 baths2,420 sq. ft.
115 S 900 E, Springville, UT 84663
MLS# 2192950Listed by: SUMMIT REALTY, INC. - New
 $619,000Active6 beds 2 baths2,420 sq. ft.
135 S 900 E, Springville, UT 84663
MLS# 2192954Listed by: SUMMIT REALTY, INC. - New
 $339,900Active3 beds 3 baths1,380 sq. ft.
1088 S 1760 W, Springville, UT 84663
MLS# 2192882Listed by: ASSIST 2 SELL BUYER'S 1ST CHOICE REALTY L.L.C.


Protect your home and budget from life's surprises with an Assurant Home Warranty, backed by a partner that supports you through every step of homeownership. Explore Plans.
©2026 Century 21 Real Estate LLC. All rights reserved. CENTURY 21®, the CENTURY 21 Logo and C21® are service marks owned by Century 21 Real Estate LLC. Century 21 Real Estate LLC fully supports the principles of the Fair Housing Act and the Equal Opportunity Act. Each office is independently owned and operated. Listing information is deemed reliable but not guaranteed accurate.