1454 S Archmore Loop, Springville, UT 84663
Local realty services provided by:CENTURY 21 Wasatch Life Realty
1454 S Archmore Loop,Springville, UT 84663
$325,000
- 4 Beds
- 3 Baths
- 1,466 sq. ft.
- Single family
- Pending
Listed by: coco zuniga
Office: kw utah realtors keller williams
MLS#:2181562
Source:SL
Price summary
- Price:$325,000
- Price per sq. ft.:$221.69
About this home
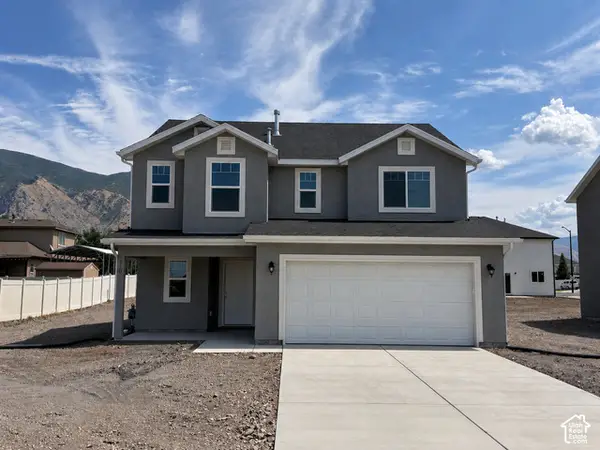
**No more showings at this time** Charming Fixer in Springville, Priced to Sell Rare opportunity in Utah County. This 3 bedrooms plus a bonus room, 2.5 bathroom and a bath on the main floor single family home in Springville is listed at just $325,000, a price point that is nearly impossible to find in today's market. The home needs some TLC, making it a perfect project for a handyman buyer, investor, or anyone ready to build instant equity through updates and renovation. Bring your vision and make this house your own. Location is a major plus. A neighborhood park sits just around the corner, and you're only minutes from I 15, making commutes and weekend adventures a breeze. Homes at this price in Utah County do not last long. Come see the potential for yourself. Open House: Saturday, 12pm to 2pm
Contact an agent
Home facts
- Year built:2001
- Listing ID #:2181562
- Added:53 day(s) ago
- Updated:October 20, 2026 at 08:44 AM
Rooms and interior
- Bedrooms:4
- Total bathrooms:3
- Full bathrooms:1
- Half bathrooms:1
- Rooms Total:10
- Flooring:Carpet, Linoleum
- Kitchen Description:Disposal, Microwave, Portable Dishwasher, Range/Oven: Free Stdng., Refrigerator
- Living area:1,466 sq. ft.
Heating and cooling
- Cooling:Central Air
- Heating:Forced Air, Gas: Central
Structure and exterior
- Roof:Asphalt
- Year built:2001
- Building area:1,466 sq. ft.
- Lot area:0.09 Acres
- Lot Features:Curb & Gutter, Fenced: Partial, Flat, Sidewalks, Sprinkler: Auto-Partial
- Construction Materials:Stucco
- Levels:2 Story
Schools
- High school:Springville
- Middle school:Springville Jr
- Elementary school:Grant
Utilities
- Water:Culinary, Water Connected
- Sewer:Sewer Connected, Sewer: Connected, Sewer: Public
Finances and disclosures
- Price:$325,000
- Price per sq. ft.:$221.69
- Tax amount:$2,155
Features and amenities
- Laundry features:Dryer, Electric Dryer Hookups, Washer
- Amenities:Satellite Dish, Storage Shed(s), Window Coverings
Parking
- Total parking spaces:1
- Parking description:1 Car Garage, Attached, Attached Garage
- Garage spaces:1
New listings near 1454 S Archmore Loop
- New
 $325,000Active3 beds 2 baths1,255 sq. ft.
482 S 2500 W #8, Springville, UT 84663
MLS# 2191696Listed by: PRESIDIO REAL ESTATE (SOUTH VALLEY)  $465,000Pending2 beds 2 baths1,692 sq. ft.
341 S 450 W #C, Springville, UT 84663
MLS# 2190539Listed by: KIM FINCH REAL ESTATE- New
 $675,000Active5 beds 3 baths3,730 sq. ft.
821 E 800 S, Springville, UT 84663
MLS# 2191407Listed by: IVIE AVENUE REAL ESTATE, LLC - New

 $950,000Active0.65 Acres
1544 E 1200 S, Springville, UT 84663
MLS# 2191414Listed by: CENTURY 21 EVEREST - New
 $569,900Active4 beds 3 baths2,103 sq. ft.
276 N 950 W #LOT 2, Springville, UT 84663
MLS# 2191181Listed by: CDG REAL ESTATE INC. - New
 $579,900Active4 beds 3 baths2,064 sq. ft.
277 N 850 W #LOT 3, Springville, UT 84663
MLS# 2191183Listed by: CDG REAL ESTATE INC. - New
 $599,900Active4 beds 3 baths2,333 sq. ft.
265 N 850 W #LOT 4, Springville, UT 84663
MLS# 2191184Listed by: CDG REAL ESTATE INC. - New
 $325,000Active3 beds 2 baths1,344 sq. ft.
2487 W 500 S #UNIT 7, Springville, UT 84663
MLS# 2191066Listed by: R AND R REALTY LLC - New
 $695,000Active0.75 Acres
1520 E 1200 S, Springville, UT 84663
MLS# 2191069Listed by: CENTURY 21 EVEREST - New
 $510,000Active4 beds 3 baths1,604 sq. ft.
778 N 250 W, Springville, UT 84663
MLS# 2191009Listed by: EQUITY REAL ESTATE (RESULTS)


Protect your home and budget from life's surprises with an Assurant Home Warranty, backed by a partner that supports you through every step of homeownership. Explore Plans.
©2026 Century 21 Real Estate LLC. All rights reserved. CENTURY 21®, the CENTURY 21 Logo and C21® are service marks owned by Century 21 Real Estate LLC. Century 21 Real Estate LLC fully supports the principles of the Fair Housing Act and the Equal Opportunity Act. Each office is independently owned and operated. Listing information is deemed reliable but not guaranteed accurate.