
1539 E 450 S, Springville, UT 84663
Local realty services provided by:CENTURY 21 Essentials Realty
1539 E 450 S,Springville, UT 84663
$660,000
- 5 Beds
- 3 Baths
- 3,512 sq. ft.
- Single family
- Active
Listed by: tracy padgett, greg padgett
Office: realtypath llc.
MLS#:2158827
Source:SL
Price summary
- Price:$660,000
- Price per sq. ft.:$187.93
About this home
Located in the highly desirable east bench of Springville. Open floor plan with a large covered deck for entertaining. New laminant flooring installed on the main floor. Off the family room is a sunroom with plenty of natural light. Larger sized bedrooms. Outside, a generous backyard shaded by mature trees creates a private, park-like setting perfect for relaxing. *All information provided as a courtesy and should be verified.
Contact an agent
Home facts
- Year built:1983
- Listing ID #:2158827
- Added:45 day(s) ago
- Updated:July 03, 2026 at 12:35 PM
Rooms and interior
- Bedrooms:5
- Total bathrooms:3
- Full bathrooms:2
- Rooms Total:16
- Flooring:Carpet, Hardwood, Tile
- Kitchen Description:Disposal, Kitchen: Updated, Microwave, Range Hood, Range/Oven: Free Stdng.
- Basement Description:Full
- Living area:3,512 sq. ft.
Heating and cooling
- Cooling:Central Air
- Heating:Forced Air, Gas: Central
Structure and exterior
- Roof:Asphalt
- Year built:1983
- Building area:3,512 sq. ft.
- Lot area:0.25 Acres
- Lot Features:Curb & Gutter, Fenced: Partial, Flat, Sprinkler: Auto-Full
- Architectural Style:Rambler/Ranch
- Construction Materials:Brick
- Exterior Features:Covered, Deck: Covered, Lighting, Patio: Covered
- Levels:2 Story
Schools
- High school:Springville
- Middle school:Springville Jr
- Elementary school:Brookside
Utilities
- Water:Culinary, Water Connected
- Sewer:Sewer Connected, Sewer: Connected, Sewer: Public
Finances and disclosures
- Price:$660,000
- Price per sq. ft.:$187.93
- Tax amount:$2,957
Features and amenities
- Laundry features:Electric Dryer Hookups
- Amenities:Ceiling Fan, French Doors, Window Coverings
Parking
- Total parking spaces:6
- Parking description:2 Car Garage, Attached Garage, Parking: Uncovered, Rv Parking
- Garage spaces:2
- Carport spaces:4
New listings near 1539 E 450 S
- Open Sat, 9:30am to 12:30pmNew
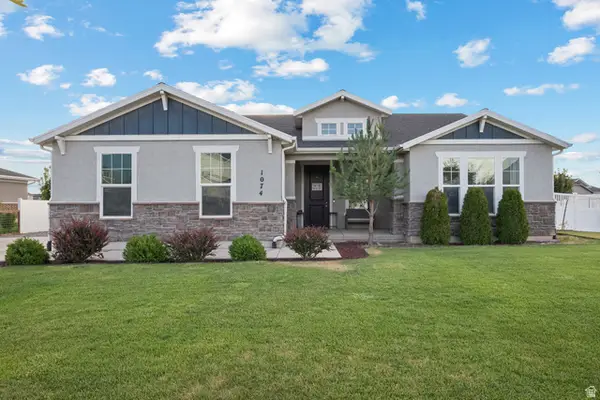 $509,900Active3 beds 2 baths1,561 sq. ft.
1074 S 750 W, Springville, UT 84663
MLS# 2169457Listed by: REAL TEAM REALTY LLC - New
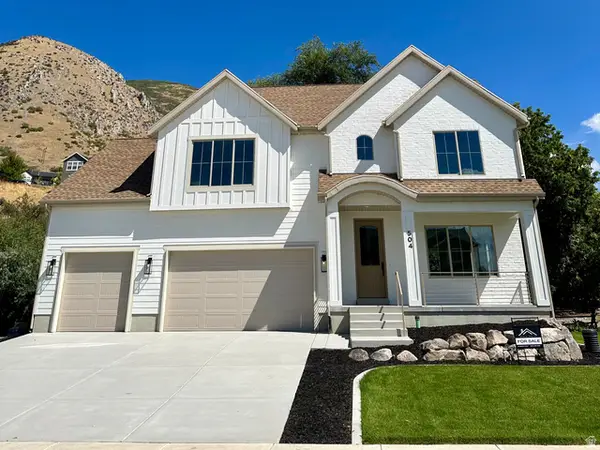 $839,000Active7 beds 4 baths3,681 sq. ft.
504 N 650 E, Springville, UT 84663
MLS# 2167109Listed by: NEO AI, LLC - New
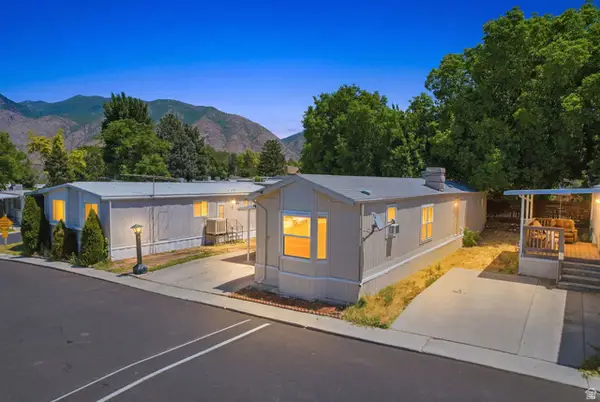 $89,900Active2 beds 2 baths900 sq. ft.
1525 S 400 E #13, Springville, UT 84663
MLS# 2169209Listed by: REAL BROKER, LLC  $72,500Pending4 beds 2 baths1,700 sq. ft.
1025 N 300 W #16, Springville, UT 84663
MLS# 2169162Listed by: ITECH REAL ESTATE SERVICES- New
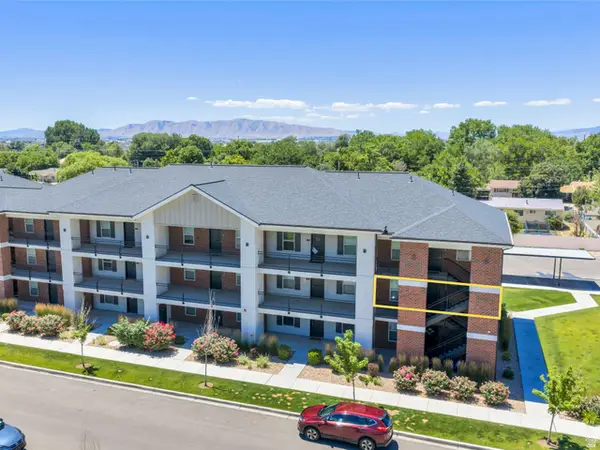 $255,000Active2 beds 1 baths915 sq. ft.
572 S 100 W #E210, Springville, UT 84663
MLS# 2169100Listed by: KW WESTFIELD (EXCELLENCE) - New
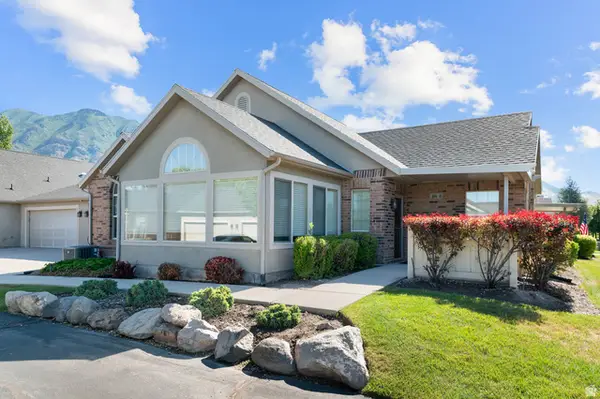 $465,000Active2 beds 2 baths1,571 sq. ft.
486 W 300 S #B, Springville, UT 84663
MLS# 2168982Listed by: IVIE AVENUE REAL ESTATE, LLC - Open Mon, 6 to 8pmNew
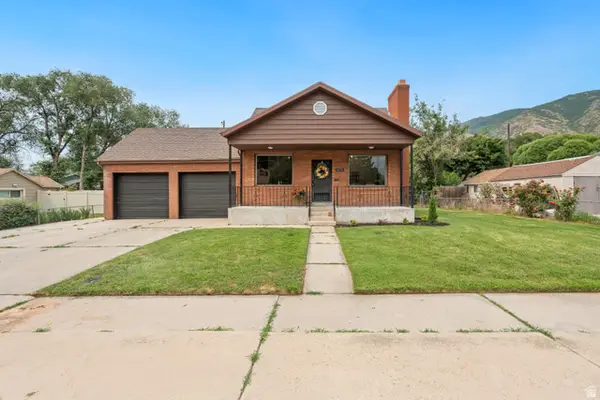 $479,500Active4 beds 2 baths1,850 sq. ft.
673 E 700 S, Springville, UT 84663
MLS# 2168866Listed by: TERRITORY LAND REAL ESTATE - New
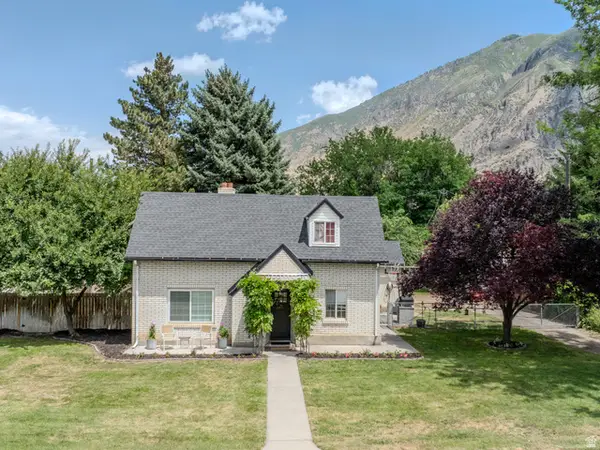 $485,000Active3 beds 1 baths1,566 sq. ft.
269 E 200 N, Springville, UT 84663
MLS# 2168867Listed by: RISE UTAH REALTY, LLC - New
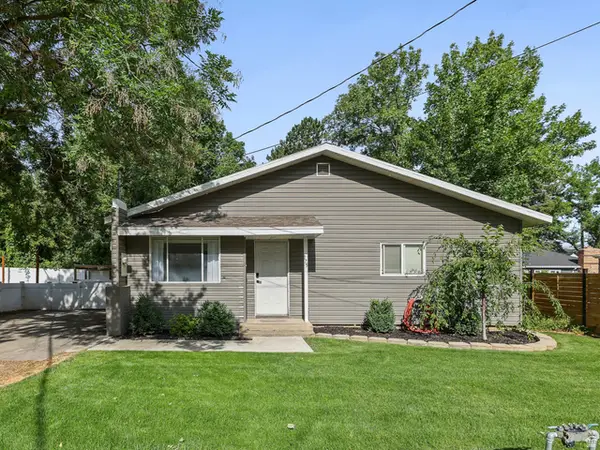 $450,000Active3 beds 2 baths1,165 sq. ft.
175 N 700 E, Springville, UT 84663
MLS# 2168758Listed by: UTAH KEY REAL ESTATE, LLC - New
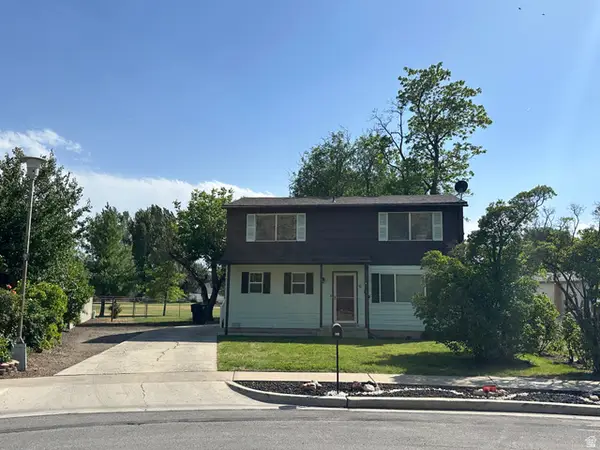 $435,000Active4 beds 2 baths1,536 sq. ft.
624 E Cutler, Springville, UT 84663
MLS# 2168417Listed by: HOMETOWNE REAL ESTATE, INC.


Protect your home and budget from life's surprises with an Assurant Home Warranty, backed by a partner that supports you through every step of homeownership. Explore Plans.
©2026 Century 21 Real Estate LLC. All rights reserved. CENTURY 21®, the CENTURY 21 Logo and C21® are service marks owned by Century 21 Real Estate LLC. Century 21 Real Estate LLC fully supports the principles of the Fair Housing Act and the Equal Opportunity Act. Each office is independently owned and operated. Listing information is deemed reliable but not guaranteed accurate.