
1992 Spring Oaks Dr, Springville, UT 84663
Local realty services provided by:CENTURY 21 Bushnell
1992 Spring Oaks Dr,Springville, UT 84663
$829,900
- 4 Beds
- 4 Baths
- 3,158 sq. ft.
- Single family
- Active
Listed by: michael chase hooper
Office: re/max associates
MLS#:2196902
Source:SL
Price summary
- Price:$829,900
- Price per sq. ft.:$262.79
About this home
Possibly the best views along the Wasatch Front. 2.5% ASSUMABLE LOAN AVAILABLE. This beautiful, modern home sits next to the Bonneville Shoreline Trail with mountain, valley, and lake views from your full front porch or upper deck. Inside, the home has a wonderful floor plan that includes a large kitchen with countless cabinets and countertop space, a large main floor bathroom, large laundry room, and office or guest bedroom. A dining area and family room with fireplace and large windows for the amazing views round out the main level. Upstairs are three bedrooms including the principal bedroom with separate tub and shower, large walk-in closet, dual sinks, and doorway leading to the outdoor deck. There's also a walkout Trex deck on the back. The basement area hosts a mother-in-law apartment with family room, bedroom, large bathroom with walk-in shower, laundry area, kitchenette with a walkout entrance. An extra refrigerator is avialable for the MIL in the garage and a large freezer is included in the main level laundry room. The garage has extra space for storage or to park a trailer or side-by-side. Tankless water heater, water softener and filter add to the fairly new furnace and A/C systems. A concrete backyard patio covers one end of the home to the other with additional grass space and hot tub, garden boxes, stairs to the shoreline trail, and space for additional upgrades. Come see for yourself. Buyer is advised to obtain an independent measurement and verify all information....
Contact an agent
Home facts
- Year built:2008
- Listing ID #:2196902
- Added:3 day(s) ago
- Updated:November 22, 2026 at 12:33 PM
Rooms and interior
- Bedrooms:4
- Total bathrooms:4
- Full bathrooms:1
- Rooms Total:16
- Flooring:Tile
- Bathrooms Description:Bath: Sep. Tub/Shower
- Kitchen Description:Disposal, Freezer, Kitchen: Second, Microwave, Portable Dishwasher, Range/Oven: Free Stdng., Range: Gas, Refrigerator
- Basement Description:Daylight, Entrance
- Living area:3,158 sq. ft.
Heating and cooling
- Cooling:Central Air
- Heating:Forced Air
Structure and exterior
- Roof:Asphalt
- Year built:2008
- Building area:3,158 sq. ft.
- Lot area:1.09 Acres
- Lot Features:Curb & Gutter, Drip Irrigation, Fenced: Partial, Road: Paved, Sprinkler: Auto-Full, Terrain: Grad Slope
- Construction Materials:Asphalt, Stone, Stucco
- Exterior Features:Balcony, Basement Entrance, Patio: Open, Porch: Open
- Levels:3 Story
Schools
- High school:Springville
- Middle school:Springville Jr
- Elementary school:Art City
Utilities
- Water:Culinary, Water Connected
- Sewer:Sewer Connected, Sewer: Connected
Finances and disclosures
- Price:$829,900
- Price per sq. ft.:$262.79
- Tax amount:$3,754
Features and amenities
- Laundry features:Dryer, Electric Dryer Hookups, Washer
- Amenities:Closet: Walk-In, Den/Office, Floor Drains, French Doors, Gas Logs, Instantaneous Hot Water, Mother-In-Law Apartment, Smart Thermostat(s), Storage Shed(s), Video Door Bell(s), Water Softener Owned, Window Coverings
Parking
- Total parking spaces:6
- Parking description:2 Car Garage, Attached, Attached Garage, Extra Length, Garage Door Opener
- Garage spaces:2
New listings near 1992 Spring Oaks Dr
- New
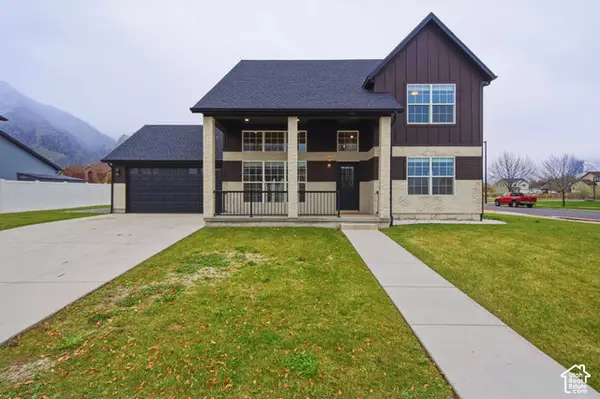 $579,500Active4 beds 3 baths1,888 sq. ft.
156 N 600 W, Springville, UT 84663
MLS# 2197704Listed by: PRESIDIO REAL ESTATE - New
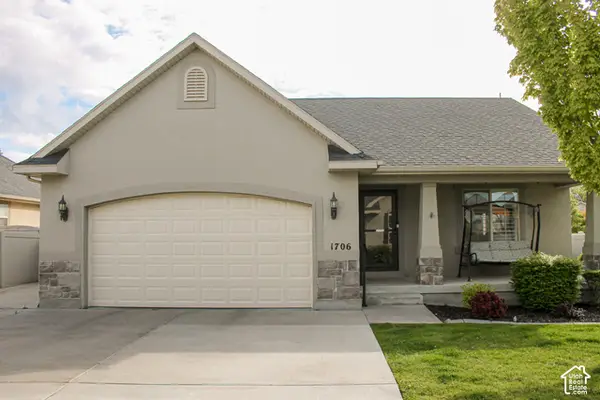 $475,000Active4 beds 3 baths2,424 sq. ft.
1706 W 1300 S, Springville, UT 84663
MLS# 2197571Listed by: BERKSHIRE HATHAWAY HOMESERVICES ELITE REAL ESTATE - New
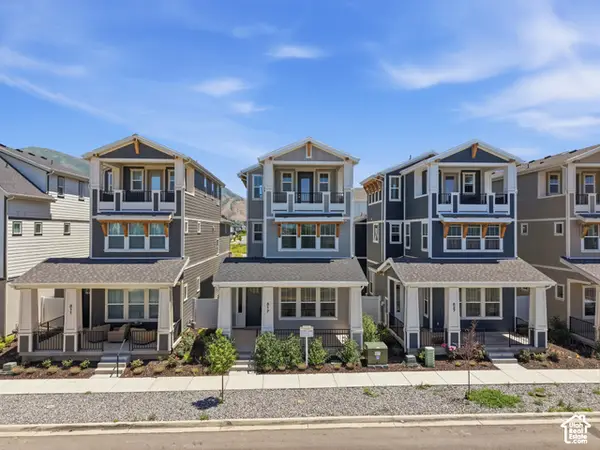 $629,000Active4 beds 4 baths2,438 sq. ft.
817 S 950 W #126, Springville, UT 84663
MLS# 2197435Listed by: KW SOUTH VALLEY KELLER WILLIAMS - New
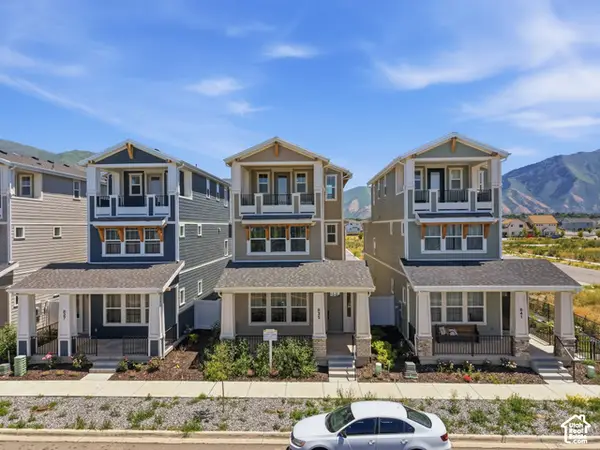 $629,000Active4 beds 4 baths2,438 sq. ft.
835 S 950 W #124, Springville, UT 84663
MLS# 2197447Listed by: KW SOUTH VALLEY KELLER WILLIAMS - New
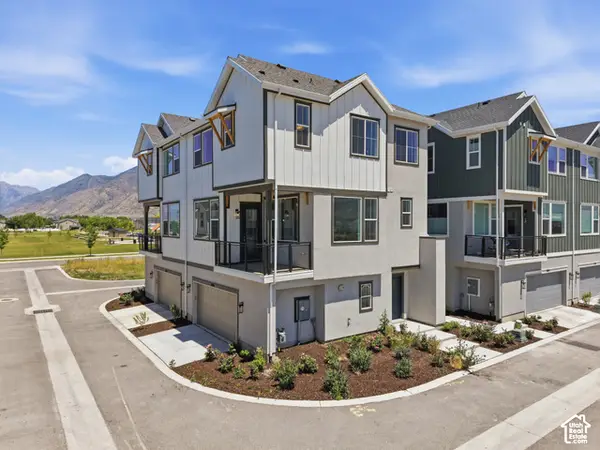 $429,000Active3 beds 3 baths1,706 sq. ft.
896 W Huntington River Dr #102, Springville, UT 84663
MLS# 2197448Listed by: KW SOUTH VALLEY KELLER WILLIAMS - New
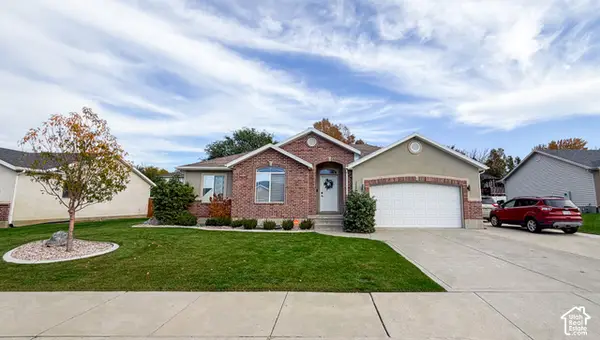 $630,000Active3 beds 2 baths2,660 sq. ft.
2379 Cimmaron Dr, Springville, UT 84663
MLS# 2196221Listed by: HOMECOIN.COM 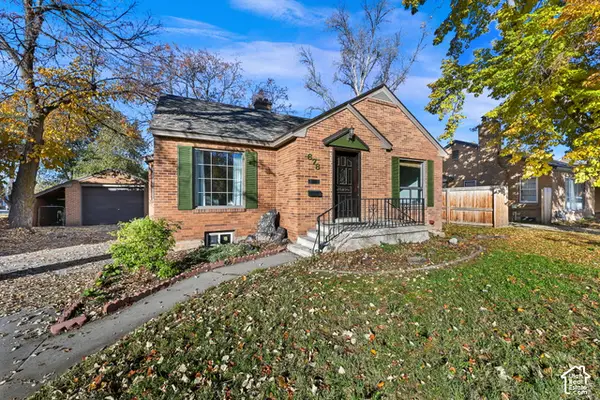 $439,000Pending5 beds 2 baths2,228 sq. ft.
678 S 200 E, Springville, UT 84663
MLS# 2196179Listed by: BETTER HOMES AND GARDENS REAL ESTATE MOMENTUM (LEHI)- New
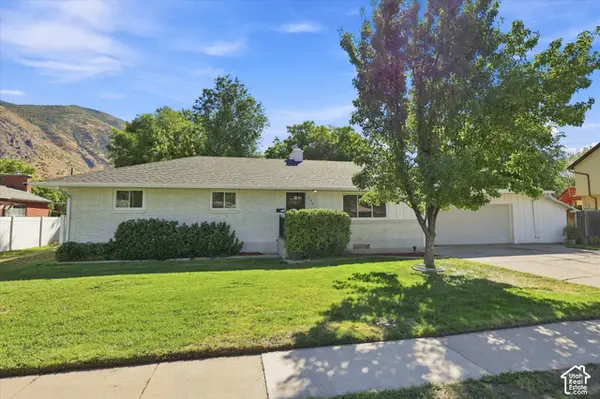 $574,900Active5 beds 3 baths3,060 sq. ft.
240 N 300 E, Springville, UT 84663
MLS# 2196077Listed by: SERHANT UTAH LLC 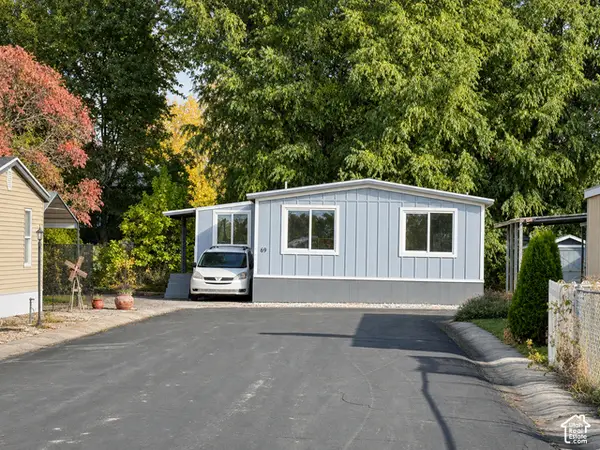 $140,000Active3 beds 2 baths1,272 sq. ft.
360 W 400 N #69, Springville, UT 84663
MLS# 2195564Listed by: EQUITY REAL ESTATE (RESULTS)


Protect your home and budget from life's surprises with an Assurant Home Warranty, backed by a partner that supports you through every step of homeownership. Explore Plans.
©2026 Century 21 Real Estate LLC. All rights reserved. CENTURY 21®, the CENTURY 21 Logo and C21® are service marks owned by Century 21 Real Estate LLC. Century 21 Real Estate LLC fully supports the principles of the Fair Housing Act and the Equal Opportunity Act. Each office is independently owned and operated. Listing information is deemed reliable but not guaranteed accurate.