464 W Saddleback Dr, Springville, UT 84663
Local realty services provided by:CENTURY 21 High Desert
464 W Saddleback Dr,Springville, UT 84663
$549,000
- 3 Beds
- 2 Baths
- 1,755 sq. ft.
- Single family
- Pending
Listed by: gregory bird, jackson g bird
Office: sky realty
MLS#:2168110
Source:SL
Price summary
- Price:$549,000
- Price per sq. ft.:$312.82
About this home
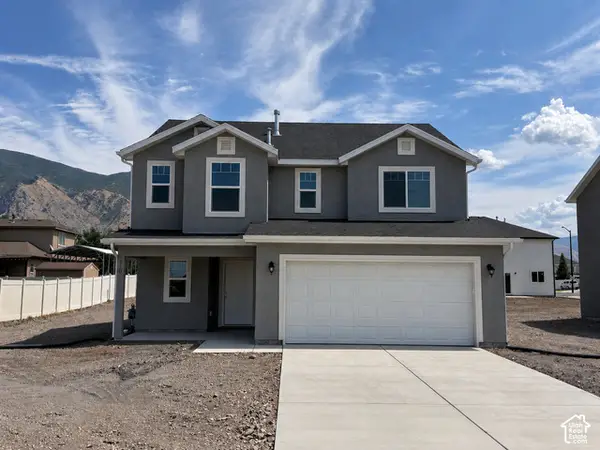
Well-kept home on a spacious corner lot in a quiet Springville neighborhood. This bright and inviting home features vaulted ceilings, large open windows, and a comfortable layout filled with natural light. The location is amazing - within walking distance to the Springville Library, City Center, city offices, fire station, summer splash pad, family recreation center, and farmers market. Enjoy the generous yard space, peaceful setting, apple trees, three customized garden areas, and the charm of a true Springville gem. This home has been very well cared for and maintained, with a newer roof and great pride of ownership throughout. Shows very well! Realtors, bring your clients - it's worth it to see!
Contact an agent
Home facts
- Year built:1998
- Subdivision & Development:PHEASANT VIEW MEADOWS
- Listing ID #:2168110
- Added:117 day(s) ago
- Updated:October 22, 2026 at 08:31 AM
Rooms and interior
- Bedrooms:3
- Total bathrooms:2
- Full bathrooms:2
- Rooms Total:9
- Flooring:Carpet, Tile
- Bathrooms Description:Bath: Sep. Tub/Shower, Jetted Tub
- Kitchen Description:Disposal, Microwave, Range Hood, Range/Oven: Built-In, Refrigerator
- Basement Description:Daylight
- Living area:1,755 sq. ft.
Heating and cooling
- Cooling:Central Air
- Heating:Forced Air
Structure and exterior
- Roof:Asphalt
- Year built:1998
- Building area:1,755 sq. ft.
- Lot area:0.34 Acres
- Lot Features:Corner Lot, Curb & Gutter, Fenced: Full, Flat, Sidewalks, Sprinkler: Auto-Full
- Architectural Style:Split Entry/Bi Level
- Construction Materials:Stucco
- Exterior Features:Lighting, Patio: Open
- Levels:2 Story
Schools
- High school:Springville
- Middle school:Springville Jr
- Elementary school:Sage Creek
Utilities
- Water:Culinary, Water Connected
- Sewer:Sewer Connected, Sewer: Connected
Finances and disclosures
- Price:$549,000
- Price per sq. ft.:$312.82
- Tax amount:$1,044
Features and amenities
- Laundry features:Electric Dryer Hookups
- Amenities:Alarm: Fire, Alarm: Security, Ceiling Fan, Jetted Tub, Storage Shed(s), Vaulted Ceilings, Window Coverings
Parking
- Total parking spaces:2
- Parking description:2 Car Garage, Attached, Attached Garage
- Garage spaces:2
New listings near 464 W Saddleback Dr
- New
 $659,000Active6 beds 4 baths3,017 sq. ft.
741 W Shavey Ln, Springville, UT 84663
MLS# 2192427Listed by: BERKSHIRE HATHAWAY HOMESERVICES ELITE REAL ESTATE - New

 $467,000Active3 beds 2 baths2,050 sq. ft.
450 S 100 E, Springville, UT 84663
MLS# 2192322Listed by: CENTURY 21 EDGES - New
 $594,900Active4 beds 2 baths2,484 sq. ft.
477 E 1050 N, Springville, UT 84663
MLS# 2192331Listed by: LUXURY GROUP - New
 $599,000Active6 beds 4 baths2,928 sq. ft.
464 E 850 N, Springville, UT 84663
MLS# 2192146Listed by: WEST REAL ESTATE LLC - New
 $325,000Active3 beds 2 baths1,255 sq. ft.
482 S 2500 W #8, Springville, UT 84663
MLS# 2191696Listed by: PRESIDIO REAL ESTATE (SOUTH VALLEY)  $465,000Pending2 beds 2 baths1,692 sq. ft.
341 S 450 W #C, Springville, UT 84663
MLS# 2190539Listed by: KIM FINCH REAL ESTATE- New
 $675,000Active5 beds 3 baths3,730 sq. ft.
821 E 800 S, Springville, UT 84663
MLS# 2191407Listed by: IVIE AVENUE REAL ESTATE, LLC - New
 $950,000Active0.65 Acres
1544 E 1200 S, Springville, UT 84663
MLS# 2191414Listed by: CENTURY 21 EVEREST - New
 $569,900Active4 beds 3 baths2,103 sq. ft.
276 N 950 W #LOT 2, Springville, UT 84663
MLS# 2191181Listed by: CDG REAL ESTATE INC. - New
 $579,900Active4 beds 3 baths2,064 sq. ft.
277 N 850 W #LOT 3, Springville, UT 84663
MLS# 2191183Listed by: CDG REAL ESTATE INC.


Protect your home and budget from life's surprises with an Assurant Home Warranty, backed by a partner that supports you through every step of homeownership. Explore Plans.
©2026 Century 21 Real Estate LLC. All rights reserved. CENTURY 21®, the CENTURY 21 Logo and C21® are service marks owned by Century 21 Real Estate LLC. Century 21 Real Estate LLC fully supports the principles of the Fair Housing Act and the Equal Opportunity Act. Each office is independently owned and operated. Listing information is deemed reliable but not guaranteed accurate.