
679 Brookside Dr, Springville, UT 84663
Local realty services provided by:CENTURY 21 High Desert
679 Brookside Dr,Springville, UT 84663
$450,000
- 4 Beds
- 2 Baths
- 1,600 sq. ft.
- Single family
- Pending
Listed by: melisa garcia-cortazar
Office: kw westfield
MLS#:2173752
Source:SL
Price summary
- Price:$450,000
- Price per sq. ft.:$281.25
About this home
Fresh, updated, and move-in ready! This 4-bedroom, 2-bath home offers 2 bedrooms and 1 bath on each level, creating a functional layout with plenty of space. The finished basement features a second kitchen and offers excellent potential for a mother-in-law apartment or separate living area with the possibility of its own private entrance. Conveniently located just minutes from Ream's, shopping, schools, and other everyday amenities. Don't miss this versatile Springville home!
Contact an agent
Home facts
- Year built:1943
- Subdivision & Development:BROOKSIDE
- Listing ID #:2173752
- Added:30 day(s) ago
- Updated:August 23, 2026 at 08:22 AM
Rooms and interior
- Bedrooms:4
- Total bathrooms:2
- Full bathrooms:2
- Rooms Total:11
- Flooring:Carpet
- Kitchen Description:Disposal, Kitchen: Second, Kitchen: Updated, Microwave, Portable Dishwasher, Range Hood, Range: Gas
- Basement Description:Full
- Living area:1,600 sq. ft.
Heating and cooling
- Cooling:Central Air
- Heating:Gas: Central
Structure and exterior
- Roof:Metal
- Year built:1943
- Building area:1,600 sq. ft.
- Lot area:0.14 Acres
- Lot Features:Fenced: Partial, Flat, Sidewalks
- Architectural Style:Bungalow/Cottage
- Construction Materials:Metal Siding, Stucco
- Exterior Features:Porch: Open
- Levels:2 Story
Schools
- High school:Springville
- Middle school:Springville Jr
- Elementary school:Brookside
Utilities
- Water:Culinary, Water Connected
- Sewer:Sewer Connected, Sewer: Connected, Sewer: Public
Finances and disclosures
- Price:$450,000
- Price per sq. ft.:$281.25
- Tax amount:$1,800
Features and amenities
- Laundry features:Electric Dryer Hookups
- Amenities:Mother-In-Law Apartment
Parking
- Parking description:Parking: Uncovered
New listings near 679 Brookside Dr
- New
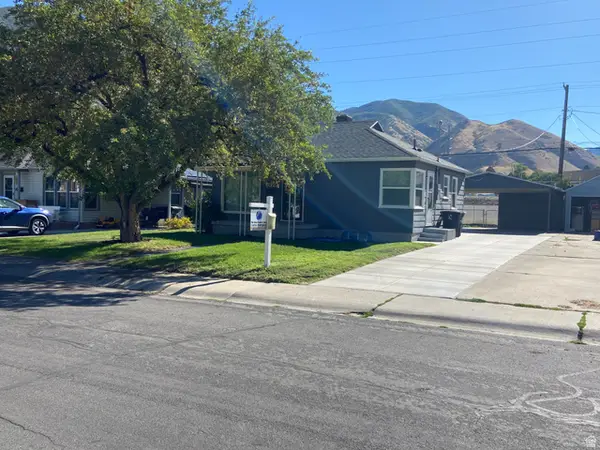 $399,000Active4 beds 1 baths1,560 sq. ft.
392 Brookside Dr, Springville, UT 84663
MLS# 2180447Listed by: REAL ESTATE CORPORATION PC / THE - New
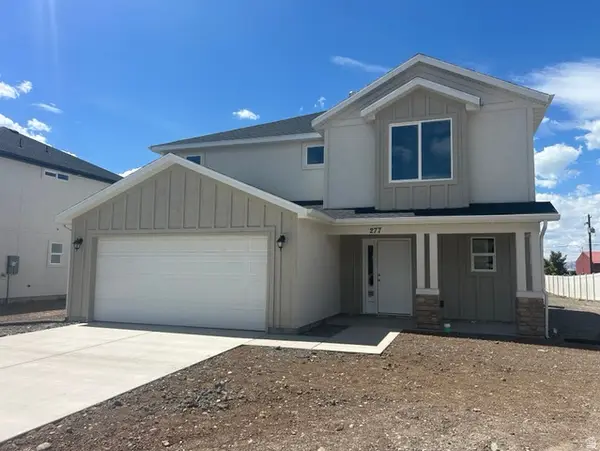 $577,900Active4 beds 3 baths2,064 sq. ft.
277 N 850 W #LOT 3, Springville, UT 84663
MLS# 2180121Listed by: CDG REAL ESTATE INC. - New
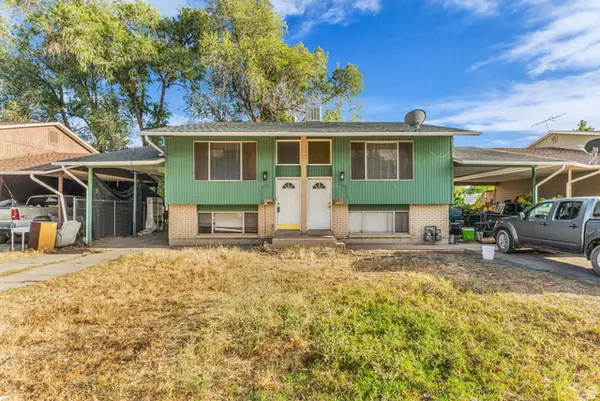 $549,900Active6 beds 2 baths2,448 sq. ft.
608 Swenson Ave, Springville, UT 84663
MLS# 2180124Listed by: ULRICH REALTORS, INC. - New
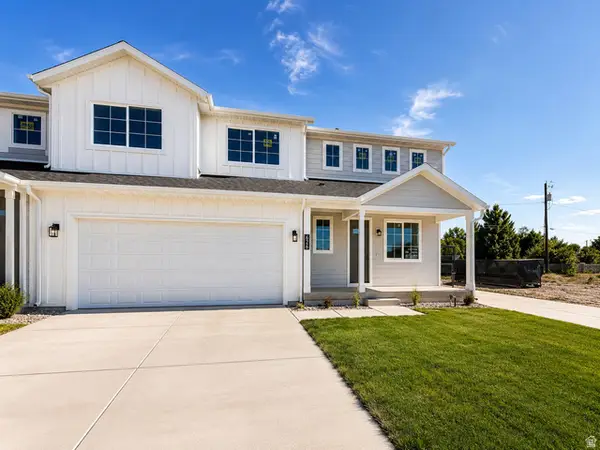 $639,000Active4 beds 3 baths2,768 sq. ft.
630 E 800 S, Springville, UT 84663
MLS# 2180189Listed by: LUXURY GROUP - New
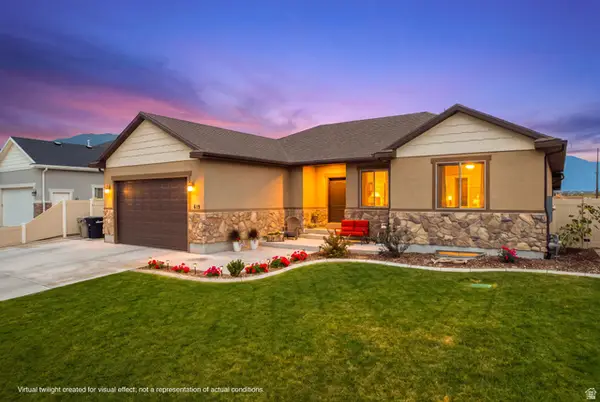 $650,000Active5 beds 3 baths3,104 sq. ft.
819 W 1450 S, Springville, UT 84663
MLS# 2180070Listed by: FLUX REAL ESTATE, LLC - New
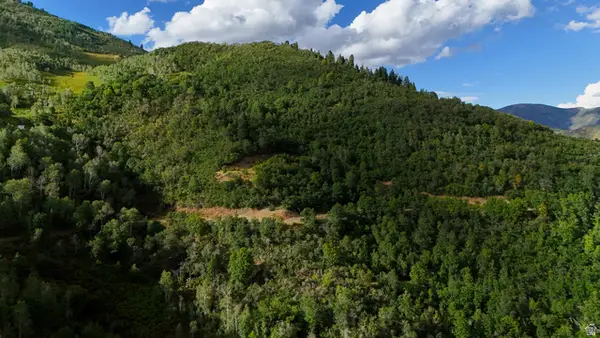 $110,000Active4.46 Acres
114 Oakwood Dr #114, Springville, UT 84663
MLS# 2179964Listed by: MOUNTAINLAND REALTY, INC - New
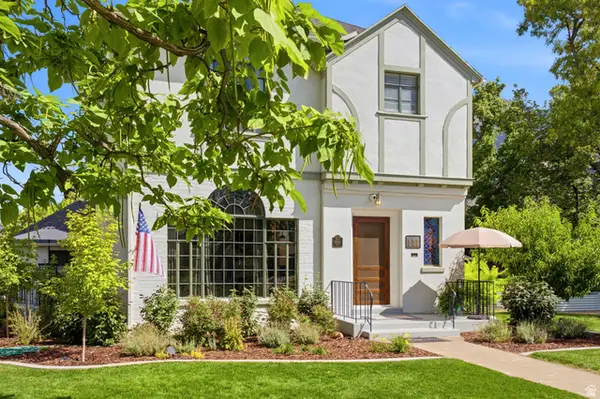 $675,000Active3 beds 2 baths2,487 sq. ft.
111 E 100 N, Springville, UT 84663
MLS# 2179819Listed by: COLDWELL BANKER REALTY (SALT LAKE-SUGAR HOUSE) - New
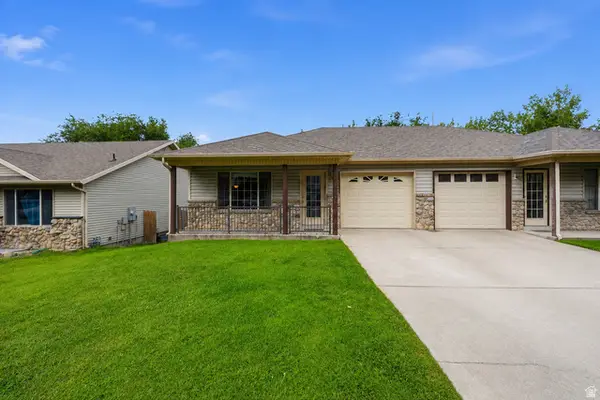 $385,000Active3 beds 3 baths1,888 sq. ft.
1453 N 250 E, Springville, UT 84663
MLS# 2179758Listed by: BETTER HOMES AND GARDENS REAL ESTATE MOMENTUM (LEHI) - New
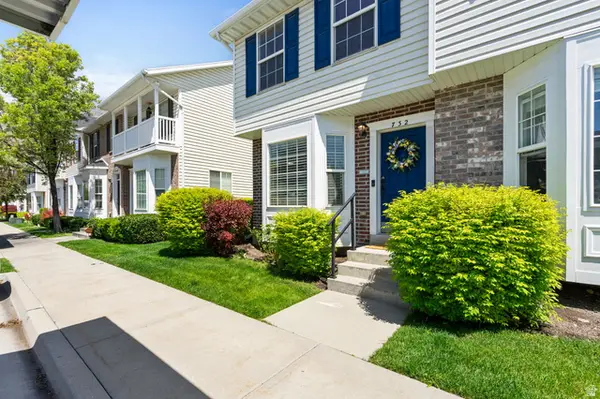 $315,000Active2 beds 3 baths1,102 sq. ft.
732 N 200 E, Springville, UT 84663
MLS# 2179659Listed by: HOMES INTERNATIONAL - New
 $119,000Active2.87 Acres
Lot 88, #88, Springville, UT 84663
MLS# 2179389Listed by: PRIME TIME REAL ESTATE LLC


Protect your home and budget from life's surprises with an Assurant Home Warranty, backed by a partner that supports you through every step of homeownership. Explore Plans.
©2026 Century 21 Real Estate LLC. All rights reserved. CENTURY 21®, the CENTURY 21 Logo and C21® are service marks owned by Century 21 Real Estate LLC. Century 21 Real Estate LLC fully supports the principles of the Fair Housing Act and the Equal Opportunity Act. Each office is independently owned and operated. Listing information is deemed reliable but not guaranteed accurate.