829 S 2200 E, Springville, UT 84663
Local realty services provided by:CENTURY 21 Naomi
829 S 2200 E,Springville, UT 84663
$1,300,000
- 4 Beds
- 3 Baths
- 5,169 sq. ft.
- Single family
- Pending
Listed by: richard thomas mcdonald
Office: kw westfield (excellence)
MLS#:2182881
Source:SL
Price summary
- Price:$1,300,000
- Price per sq. ft.:$251.5
About this home
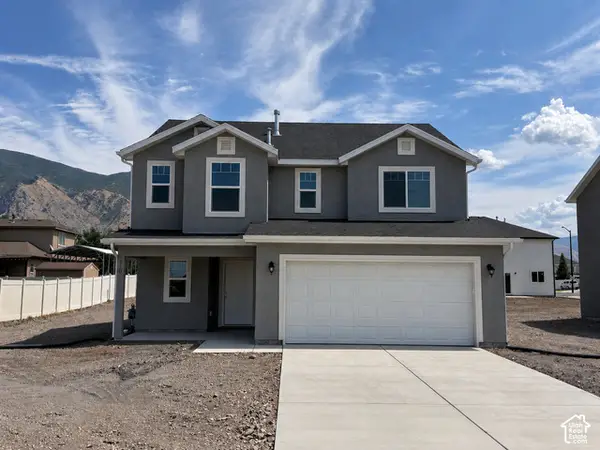
Built right near the mouth of Hobble Creek Canyon, this new custom home by Sweetwater Homes sits on a 0.34-acre lot with mountain views right out the main windows.The layout keeps daily living simple on the main level. Right off the entry is a dedicated home office, opening into a spacious kitchen and living area with tall ceilings, a gas fireplace, and clear alder woodwork throughout. The kitchen has an oversized island, custom cabinetry, a walk-in pantry, and upgraded appliances. Tucked away on the main floor, the primary suite includes a walk-in closet, soaking tub, and separate tile shower. Right off the garage, the laundry and mudroom are finished with durable tile to handle everyday gear and foot traffic.Upstairs features three bedrooms and a full bathroom.Outside includes natural stone exterior accents, an oversized three-car garage, and quick access to canyon trails, Hobble Creek Golf Course, and local schools. A clean, solidly built home in a great neighborhood setting.
Contact an agent
Home facts
- Year built:2026
- Subdivision & Development:SPRING CANYON
- Listing ID #:2182881
- Added:42 day(s) ago
- Updated:October 15, 2026 at 08:40 AM
Rooms and interior
- Bedrooms:4
- Total bathrooms:3
- Full bathrooms:2
- Half bathrooms:1
- Rooms Total:15
- Flooring:Carpet, Tile
- Bathrooms Description:Bath: Sep. Tub/Shower
- Kitchen Description:Disposal, Freezer, Microwave, Oven: Double, Range Hood, Range: Countertop, Range: Gas
- Basement Description:Full, Walk-Out Access
- Living area:5,169 sq. ft.
Heating and cooling
- Cooling:Central Air
- Heating:Gas: Central
Structure and exterior
- Roof:Asphalt, Metal
- Year built:2026
- Building area:5,169 sq. ft.
- Lot area:0.34 Acres
- Lot Features:Curb & Gutter, Fenced: Partial, Flat, Road: Paved, Secluded, Sidewalks
- Construction Materials:Asphalt, Cement Siding, Stone
- Exterior Features:Covered, Entry (Foyer), Patio: Covered
- Levels:3 Story
Schools
- High school:Springville
- Middle school:Springville Jr
- Elementary school:Brookside
Utilities
- Water:Water Connected
- Sewer:Sewer Connected, Sewer: Connected
Finances and disclosures
- Price:$1,300,000
- Price per sq. ft.:$251.5
- Tax amount:$6,000
Features and amenities
- Laundry features:Electric Dryer Hookups
- Amenities:Closet: Walk-In, Den/Office, Floor Drains, French Doors, Vaulted Ceilings, Water Softener Owned
Parking
- Total parking spaces:6
- Parking description:3 Car Garage, Attached, Attached Garage, Covered
- Garage spaces:3
New listings near 829 S 2200 E
- New
 $569,900Active4 beds 3 baths2,103 sq. ft.
276 N 950 W #LOT 2, Springville, UT 84663
MLS# 2191181Listed by: CDG REAL ESTATE INC. - New
 $579,900Active4 beds 3 baths2,064 sq. ft.
277 N 850 W #LOT 3, Springville, UT 84663
MLS# 2191183Listed by: CDG REAL ESTATE INC. - New
 $599,900Active4 beds 3 baths2,333 sq. ft.
265 N 850 W #LOT 4, Springville, UT 84663
MLS# 2191184Listed by: CDG REAL ESTATE INC. - New
 $325,000Active3 beds 2 baths1,344 sq. ft.
2487 W 500 S #UNIT 7, Springville, UT 84663
MLS# 2191066Listed by: R AND R REALTY LLC - New

 $695,000Active0.75 Acres
1520 E 1200 S, Springville, UT 84663
MLS# 2191069Listed by: CENTURY 21 EVEREST - New
 $510,000Active4 beds 3 baths1,604 sq. ft.
778 N 250 W, Springville, UT 84663
MLS# 2191009Listed by: EQUITY REAL ESTATE (RESULTS) - New
 $614,500Active5 beds 3 baths3,512 sq. ft.
1539 E 450 S, Springville, UT 84663
MLS# 2190872Listed by: REALTYPATH LLC - New
 $549,000Active4 beds 3 baths2,246 sq. ft.
1047 W 1150 S, Springville, UT 84663
MLS# 2190884Listed by: SIMPLE CHOICE REAL ESTATE - New
 $500,000Active4 beds 3 baths1,628 sq. ft.
933 E 1040 S, Springville, UT 84663
MLS# 2190770Listed by: LEGACY GROUP REAL ESTATE PLLC - Open Sat, 10am to 12pmNew
 $570,000Active4 beds 3 baths2,221 sq. ft.
1158 S 1325 W, Springville, UT 84663
MLS# 2190247Listed by: KW WESTFIELD (EXCELLENCE)


Protect your home and budget from life's surprises with an Assurant Home Warranty, backed by a partner that supports you through every step of homeownership. Explore Plans.
©2026 Century 21 Real Estate LLC. All rights reserved. CENTURY 21®, the CENTURY 21 Logo and C21® are service marks owned by Century 21 Real Estate LLC. Century 21 Real Estate LLC fully supports the principles of the Fair Housing Act and the Equal Opportunity Act. Each office is independently owned and operated. Listing information is deemed reliable but not guaranteed accurate.