1001 W Curly Hollow Dr S #78, Saint George, UT 84770
Local realty services provided by:CENTURY 21 Naomi
1001 W Curly Hollow Dr S #78,St. George, UT 84770
$399,900
- 3 Beds
- 2 Baths
- 1,734 sq. ft.
- Townhouse
- Active
Listed by: jennie laird
Office: century 21 ur home real estate
MLS#:2182530
Source:SL
Price summary
- Price:$399,900
- Price per sq. ft.:$230.62
- Monthly HOA dues:$150
About this home
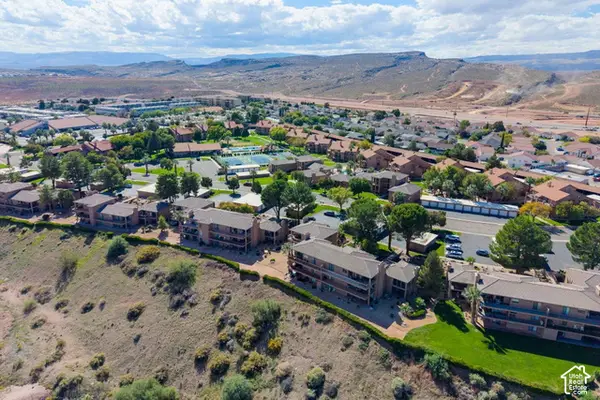
Immaculate, inviting, and perfectly located in sunny St. George! This beautifully maintained row end 3-bedroom, 3-bath townhome offers the perfect blend of comfort, convenience, and low-maintenance living. Enjoy your own private patio area-perfect for morning coffee, outdoor dining, or unwinding in the warm Southern Utah sunshine. An added feature, this home has central vac. Making vacumming a breeze.The community offers fantastic amenities, including a refreshing pool, playground, and pavilion, creating a fun and welcoming atmosphere for everyone. Just a few short blocks from Southgate Golf Course and close to shopping, dining, recreation, and everyday conveniences. Plus, nearby Tonaquint Park provides even more opportunities to enjoy the outdoors. Whether you're looking for a full-time residence, second home, or investment, this immaculate townhome is a wonderful opportunity to enjoy the best of St. George living! Easy to show!! FURITURE IS NEGOTIABLE! Peloton excluded. Buyers and Buyers agent advised to verify all information....
Contact an agent
Home facts
- Year built:2019
- Subdivision & Development:BLACKHAWK TOWNHOMES
- Listing ID #:2182530
- Added:53 day(s) ago
- Updated:October 25, 2026 at 11:22 AM
Rooms and interior
- Bedrooms:3
- Total bathrooms:2
- Full bathrooms:2
- Rooms Total:8
- Flooring:Carpet
- Bathrooms Description:Bath: Sep. Tub/Shower, Jetted Tub
- Kitchen Description:Disposal, Microwave, Range/Oven: Free Stdng., Refrigerator
- Basement Description:Slab
- Living area:1,734 sq. ft.
Heating and cooling
- Cooling:Central Air
- Heating:Gas: Central
Structure and exterior
- Year built:2019
- Building area:1,734 sq. ft.
- Lot area:0.03 Acres
- Lot Features:Fenced: Partial, Flat, Road: Paved, Sidewalks, Sprinkler: Auto-Full
- Architectural Style:Townhouse
- Construction Materials:Brick, Stucco
- Exterior Features:Entry (Foyer), Lighting, Patio: Open, Secured Building
- Levels:2 Story
Schools
- High school:Dixie
- Middle school:Dixie Middle
- Elementary school:Bloomington
Utilities
- Water:Culinary, Water Connected
- Sewer:Sewer Connected, Sewer: Connected, Sewer: Public
Finances and disclosures
- Price:$399,900
- Price per sq. ft.:$230.62
- Tax amount:$2,551
Features and amenities
- Laundry features:Electric Dryer Hookups
- Amenities:Central Vacuum, Closet: Walk-In, Jetted Tub, Maintenance, Picnic Area, Playground, Pool
Parking
- Total parking spaces:2
- Parking description:2 Car Garage, Attached, Attached Garage, Covered, Garage Door Opener, Parking: Uncovered, Secured, Secured Parking
- Garage spaces:2
New listings near 1001 W Curly Hollow Dr S #78
- New
 $265,000Active2 beds 1 baths744 sq. ft.
860 S Village Rd #I-1, St. George, UT 84770
MLS# 2192340Listed by: HENDERSON REAL ESTATE, LLC - New
 $275,000Active3 beds 2 baths1,134 sq. ft.
575 S 1100 E #27, St. George, UT 84790
MLS# 2192833Listed by: RED ROCK REAL ESTATE LLC - New
 $349,500Active2 beds 2 baths1,201 sq. ft.
860 S Village Rd #S-7, St. George, UT 84770
MLS# 2192797Listed by: RE/MAX ASSOCIATES - New
 $1,530,000Active12 beds 10 baths5,864 sq. ft.
525 E Steeplechase Rd, Washington, UT 84780
MLS# 2192700Listed by: EQUITY REAL ESTATE (ST GEO) - New
 $899,900Active5 beds 3 baths4,076 sq. ft.
2911 E Yavin Way, St. George, UT 84790
MLS# 2192677Listed by: ERA BROKERS CONSOLIDATED (ST GEORGE) - New
 $338,888Active2 beds 2 baths1,207 sq. ft.
1845 W Canyon Dr #408, St. George, UT 84770
MLS# 2192633Listed by: ALLSTAR REALTY HEBER LLC - New
 $765,000Active4 beds 3 baths2,886 sq. ft.
1646 E 90 Cir S, St. George, UT 84790
MLS# 2192625Listed by: RED ROCK REAL ESTATE LLC - New

 $439,900Active3 beds 3 baths1,607 sq. ft.
5944 S Cinder Hollow Cv, St. George, UT 84790
MLS# 2192558Listed by: CENTURY 21 EVEREST (ST GEORGE) - New
 $550,000Active4 beds 3 baths3,168 sq. ft.
556 N Ridgecrest Cir, St. George, UT 84770
MLS# 2192544Listed by: COLDWELL BANKER PREMIER REALTY - New
 $425,000Active2 beds 2 baths1,507 sq. ft.
1402 W Grayson Dr, St. George, UT 84790
MLS# 2192536Listed by: THE AGENCY ST GEORGE LLC


Protect your home and budget from life's surprises with an Assurant Home Warranty, backed by a partner that supports you through every step of homeownership. Explore Plans.
©2026 Century 21 Real Estate LLC. All rights reserved. CENTURY 21®, the CENTURY 21 Logo and C21® are service marks owned by Century 21 Real Estate LLC. Century 21 Real Estate LLC fully supports the principles of the Fair Housing Act and the Equal Opportunity Act. Each office is independently owned and operated. Listing information is deemed reliable but not guaranteed accurate.