1130 W Wesley Powell Dr, Saint George, UT 84790
Local realty services provided by:CENTURY 21 Everest
Listed by: shawn earl fugit
Office: red rock real estate llc.
MLS#:2181815
Source:SL
Price summary
- Price:$599,900
- Price per sq. ft.:$255.71
About this home
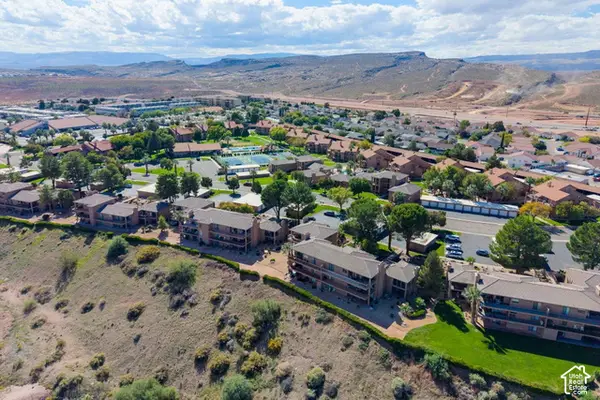
Golf course living in Bloomington Country Club! Perfectly situated on the golf course, this spacious brick home offers timeless character and indoor/outdoor living spaces. Inside, you'll find classic charm and modern improvements, including new carpet in the living room, TV room, all bedrooms, and bedroom closets, updated faucets in the primary bathroom, and beautiful vintage Spanish tile that adds personality throughout.A bright sunroom featuring a tile floor and two skylights overlook the backyard. There's an office that was originally designed as a jacuzzi room, conveniently connected to a private sauna, perfect for a home spa, fitness room, office, or creative space. The finished basement has new lighting and carpet, and the TV with surround sound system is included. One unit of the dual HVAC system is new, new GFCI outlets in kitchen, plumbed for central vac, new garage door/opener, and a smart water monitoring system that tracks water usage and detects leaks. The garage also features freshly painted walls, laminate flooring in the laundry area, and includes the washer and dryer. The water heater was replaced in 2015, and all kitchen appliances are included. Large covered patio with pavers, perfect for entertaining or taking in the peaceful golf course setting. The backyard is a gardener's paradise with mature pear, pomegranate, and apricot trees, along with fresh strawberries. Generous living space, abundant storage, great amenities, and an unbeatable location, this home is an incredible opportunity to make it your own while enjoying the lifestyle that Bloomington Country Club has to offer....
Contact an agent
Home facts
- Year built:1981
- Subdivision & Development:BLOOMINGTON COUNTRY CLUB 1 AMD & EXT
- Listing ID #:2181815
- Added:57 day(s) ago
- Updated:October 25, 2026 at 11:22 AM
Rooms and interior
- Bedrooms:4
- Total bathrooms:4
- Full bathrooms:1
- Half bathrooms:1
- Rooms Total:14
- Flooring:Carpet, Tile
- Kitchen Description:Disposal, Microwave, Range/Oven: Free Stdng., Refrigerator
- Basement Description:Partial
- Living area:2,346 sq. ft.
Heating and cooling
- Cooling:Central Air
- Heating:Electric
Structure and exterior
- Roof:Tile
- Year built:1981
- Building area:2,346 sq. ft.
- Lot area:0.26 Acres
- Lot Features:Adjacent to Golf Course, Curb & Gutter, Fenced: Full, Flat, Near Golf Course, Road: Paved, Secluded, Sidewalks, Sprinkler: Auto-Full
- Architectural Style:Rambler/Ranch
- Construction Materials:Brick
- Exterior Features:Covered, Lighting, Patio: Covered
- Levels:2 Story
Schools
- High school:Dixie
- Middle school:Dixie Middle
- Elementary school:Bloomington
Utilities
- Water:Culinary, Water Connected
- Sewer:Sewer Connected, Sewer: Connected
Finances and disclosures
- Price:$599,900
- Price per sq. ft.:$255.71
- Tax amount:$1,971
Features and amenities
- Laundry features:Dryer, Washer
- Amenities:Bar: Wet, Den/Office
Parking
- Total parking spaces:2
- Parking description:2 Car Garage, Attached, Attached Garage
- Garage spaces:2
New listings near 1130 W Wesley Powell Dr
- New
 $265,000Active2 beds 1 baths744 sq. ft.
860 S Village Rd #I-1, St. George, UT 84770
MLS# 2192340Listed by: HENDERSON REAL ESTATE, LLC - New
 $275,000Active3 beds 2 baths1,134 sq. ft.
575 S 1100 E #27, St. George, UT 84790
MLS# 2192833Listed by: RED ROCK REAL ESTATE LLC - New
 $349,500Active2 beds 2 baths1,201 sq. ft.
860 S Village Rd #S-7, St. George, UT 84770
MLS# 2192797Listed by: RE/MAX ASSOCIATES - New
 $1,530,000Active12 beds 10 baths5,864 sq. ft.
525 E Steeplechase Rd, Washington, UT 84780
MLS# 2192700Listed by: EQUITY REAL ESTATE (ST GEO) - New
 $899,900Active5 beds 3 baths4,076 sq. ft.
2911 E Yavin Way, St. George, UT 84790
MLS# 2192677Listed by: ERA BROKERS CONSOLIDATED (ST GEORGE) - New
 $338,888Active2 beds 2 baths1,207 sq. ft.
1845 W Canyon Dr #408, St. George, UT 84770
MLS# 2192633Listed by: ALLSTAR REALTY HEBER LLC - New
 $765,000Active4 beds 3 baths2,886 sq. ft.
1646 E 90 Cir S, St. George, UT 84790
MLS# 2192625Listed by: RED ROCK REAL ESTATE LLC - New

 $439,900Active3 beds 3 baths1,607 sq. ft.
5944 S Cinder Hollow Cv, St. George, UT 84790
MLS# 2192558Listed by: CENTURY 21 EVEREST (ST GEORGE) - New
 $550,000Active4 beds 3 baths3,168 sq. ft.
556 N Ridgecrest Cir, St. George, UT 84770
MLS# 2192544Listed by: COLDWELL BANKER PREMIER REALTY - New
 $425,000Active2 beds 2 baths1,507 sq. ft.
1402 W Grayson Dr, St. George, UT 84790
MLS# 2192536Listed by: THE AGENCY ST GEORGE LLC


Protect your home and budget from life's surprises with an Assurant Home Warranty, backed by a partner that supports you through every step of homeownership. Explore Plans.
©2026 Century 21 Real Estate LLC. All rights reserved. CENTURY 21®, the CENTURY 21 Logo and C21® are service marks owned by Century 21 Real Estate LLC. Century 21 Real Estate LLC fully supports the principles of the Fair Housing Act and the Equal Opportunity Act. Each office is independently owned and operated. Listing information is deemed reliable but not guaranteed accurate.