150 S Crystal Lakes Dr #48, Saint George, UT 84770
Local realty services provided by:CENTURY 21 High Desert
150 S Crystal Lakes Dr #48,St. George, UT 84770
$615,000
- 4 Beds
- 3 Baths
- 3,259 sq. ft.
- Single family
- Active
Listed by: mark smith
Office: kw success keller williams realty (layton)
MLS#:2068342
Source:SL
Price summary
- Price:$615,000
- Price per sq. ft.:$188.71
- Monthly HOA dues:$315
About this home
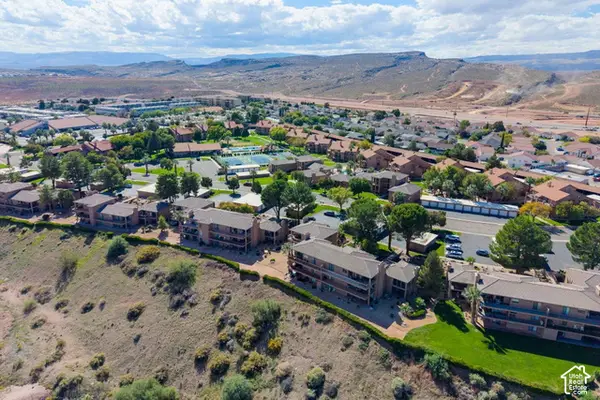
This beautifully updated single-level home offers breathtaking pond and fountain views from your own backyard. With 3,259 square feet, 4 bedrooms, and 3 bathrooms, the thoughtfully designed floor plan features soaring vaulted ceilings, fresh interior paint, updated flooring, and expansive living spaces filled with natural light. The spacious kitchen offers abundant cabinetry, generous prep space, and an oversized breakfast bar that's perfect for gathering with family and friends. The private primary suite is a peaceful retreat with direct access to the amazing covered patio, a large walk-in closet, and a spa-inspired ensuite featuring dual vanities, a jetted soaking tub, separate shower, and abundant storage. Enjoy year-round indoor-outdoor living from the oversized covered patio overlooking the tranquil pond and fountains-an ideal setting for morning coffee, outdoor dining, or relaxing while taking in the peaceful waterfront setting. Crystal Lakes residents enjoy exceptional resort-style amenities including indoor and outdoor pools, a spa, fitness center, clubhouse, pickleball courts, and beautifully maintained grounds. Whether you're looking for a full-time residence, a seasonal retreat, or the perfect place to entertain family and friends, this move-in-ready waterfront home offers a rare opportunity to enjoy luxury, convenience, and one of the most desirable settings in Crystal Lakes....
Contact an agent
Home facts
- Year built:1992
- Subdivision & Development:CRYSTAL LAKES
- Listing ID #:2068342
- Added:598 day(s) ago
- Updated:October 25, 2026 at 11:22 AM
Rooms and interior
- Bedrooms:4
- Total bathrooms:3
- Full bathrooms:3
- Rooms Total:14
- Flooring:Carpet, Laminate, Tile
- Bathrooms Description:Bath: Sep. Tub/Shower, Jetted Tub
- Kitchen Description:Disposal, Refrigerator
- Living area:3,259 sq. ft.
Heating and cooling
- Cooling:Central Air
- Heating:Forced Air, Gas: Central
Structure and exterior
- Roof:Tile
- Year built:1992
- Building area:3,259 sq. ft.
- Lot area:0.14 Acres
- Lot Features:Curb & Gutter, Flat, Sprinkler: Auto-Full
- Architectural Style:Rambler/Ranch
- Construction Materials:Stucco
- Exterior Features:Covered, Lighting, Patio: Covered, Walkout
- Levels:1 Story
Schools
- High school:Dixie
- Middle school:Dixie Middle
- Elementary school:Arrowhead
Utilities
- Water:Culinary, Water Connected
- Sewer:Sewer Connected, Sewer: Connected, Sewer: Public
Finances and disclosures
- Price:$615,000
- Price per sq. ft.:$188.71
- Tax amount:$2,027
Features and amenities
- Amenities:Central Vacuum, Closet: Walk-In, Fitness Center, Insurance, Jetted Tub, Maintenance, Pet Rules, Pool, Sewer Paid, Snow Removal, Spa/Hot Tub, Tennis Court(s), Vaulted Ceilings, Water
Parking
- Total parking spaces:3
- Parking description:3 Car Garage, Attached, Attached Garage, Extra Length, Extra Width, Garage Door Opener
- Garage spaces:3
New listings near 150 S Crystal Lakes Dr #48
- New
 $265,000Active2 beds 1 baths744 sq. ft.
860 S Village Rd #I-1, St. George, UT 84770
MLS# 2192340Listed by: HENDERSON REAL ESTATE, LLC - New
 $275,000Active3 beds 2 baths1,134 sq. ft.
575 S 1100 E #27, St. George, UT 84790
MLS# 2192833Listed by: RED ROCK REAL ESTATE LLC - New
 $349,500Active2 beds 2 baths1,201 sq. ft.
860 S Village Rd #S-7, St. George, UT 84770
MLS# 2192797Listed by: RE/MAX ASSOCIATES - New
 $1,530,000Active12 beds 10 baths5,864 sq. ft.
525 E Steeplechase Rd, Washington, UT 84780
MLS# 2192700Listed by: EQUITY REAL ESTATE (ST GEO) - New
 $899,900Active5 beds 3 baths4,076 sq. ft.
2911 E Yavin Way, St. George, UT 84790
MLS# 2192677Listed by: ERA BROKERS CONSOLIDATED (ST GEORGE) - New
 $338,888Active2 beds 2 baths1,207 sq. ft.
1845 W Canyon Dr #408, St. George, UT 84770
MLS# 2192633Listed by: ALLSTAR REALTY HEBER LLC - New
 $765,000Active4 beds 3 baths2,886 sq. ft.
1646 E 90 Cir S, St. George, UT 84790
MLS# 2192625Listed by: RED ROCK REAL ESTATE LLC - New

 $439,900Active3 beds 3 baths1,607 sq. ft.
5944 S Cinder Hollow Cv, St. George, UT 84790
MLS# 2192558Listed by: CENTURY 21 EVEREST (ST GEORGE) - New
 $550,000Active4 beds 3 baths3,168 sq. ft.
556 N Ridgecrest Cir, St. George, UT 84770
MLS# 2192544Listed by: COLDWELL BANKER PREMIER REALTY - New
 $425,000Active2 beds 2 baths1,507 sq. ft.
1402 W Grayson Dr, St. George, UT 84790
MLS# 2192536Listed by: THE AGENCY ST GEORGE LLC


Protect your home and budget from life's surprises with an Assurant Home Warranty, backed by a partner that supports you through every step of homeownership. Explore Plans.
©2026 Century 21 Real Estate LLC. All rights reserved. CENTURY 21®, the CENTURY 21 Logo and C21® are service marks owned by Century 21 Real Estate LLC. Century 21 Real Estate LLC fully supports the principles of the Fair Housing Act and the Equal Opportunity Act. Each office is independently owned and operated. Listing information is deemed reliable but not guaranteed accurate.