1548 W Woods View Ln, Saint George, UT 84770
Local realty services provided by:CENTURY 21 Lifestyle Real Estate
Listed by: eddy ortiz, kylee b willard
Office: summit sotheby's international realty
MLS#:2173982
Source:SL
Price summary
- Price:$1,385,000
- Price per sq. ft.:$252.05
- Monthly HOA dues:$250
About this home
Welcome to this exceptional French Country-inspired estate, tucked within an exclusive luxury gated community located near the Santa Clara River and only minutes from the vibrant dining, shopping, and entertainment of downtown St. George. Rarely lived-in second home, this residence offers timeless elegance. The arched front entry sets the tone for the home's distinctive architectural character. Inside, soaring ceilings are accented by stunning wood gable beams in the living room, creating a warm yet sophisticated gathering space. Travertine stone flooring flows throughout the main living areas, while beautiful wood cabinetry, granite countertops, and premium Viking appliances elevate the beautifully appointed kitchen and continue throughout the home. Designed with both luxury and functionality in mind, the expansive primary suite is a true retreat, featuring the rare convenience of two separate bathrooms for ultimate comfort and privacy. Three separate staircases lead to 3 bedrooms and two versatile loft areas, offering flexible space for a media room, office, fitness area, or additional gathering space. Throughout the home, an abundance of thoughtfully designed storage ensures there's a place for everything without compromising the home's elegant aesthetic. Situated on an oversized .47-acre lot, the property provides abundant outdoor space with endless possibilities for entertaining, relaxation, or creating your dream backyard oasis. This property is also a short drive to some of America's most breathtaking destinations, including Zion National Park, Bryce National Park, and the north rim of the Grand Canyon. Other nearby state parks and national forests include Sand Hollow Reservoir, Gunlock Reservoir, Quail Creek Reservoir, and Dixie National Forest that enhance the allure of the location....
Contact an agent
Home facts
- Year built:2005
- Subdivision & Development:WOODS AT VALLEY VIEW AMD & EXT
- Listing ID #:2173982
- Added:94 day(s) ago
- Updated:October 26, 2026 at 12:06 PM
Rooms and interior
- Bedrooms:6
- Total bathrooms:6
- Full bathrooms:5
- Half bathrooms:1
- Rooms Total:18
- Flooring:Carpet, Travertine
- Bathrooms Description:Bath: Sep. Tub/Shower, Jetted Tub
- Kitchen Description:Disposal, Microwave, Range: Countertop, Refrigerator
- Living area:5,495 sq. ft.
Heating and cooling
- Cooling:Central Air
- Heating:Forced Air, Gas: Central
Structure and exterior
- Roof:Composition
- Year built:2005
- Building area:5,495 sq. ft.
- Lot area:0.47 Acres
- Lot Features:Corner Lot, Curb & Gutter, Drip Irrigation, Flat, Private, Road: Paved, Secluded, Sprinkler: Auto-Full
- Construction Materials:Stone, Stucco
- Exterior Features:Entry (Foyer), Patio: Open
Schools
- High school:Dixie
- Middle school:Dixie Middle
- Elementary school:Arrowhead
Utilities
- Water:Culinary, Water Connected
- Sewer:Sewer Connected, Sewer: Connected
Finances and disclosures
- Price:$1,385,000
- Price per sq. ft.:$252.05
- Tax amount:$7,123
Features and amenities
- Amenities:Alarm: Fire, Alarm: Security, Ceiling Fan, Central Vacuum, Closet: Walk-In, Den/Office, Gas Logs, Jetted Tub, Vaulted Ceilings, Window Coverings
Parking
- Total parking spaces:4
- Parking description:4 Car Garage, Attached, Attached Garage
- Garage spaces:4
New listings near 1548 W Woods View Ln
- New
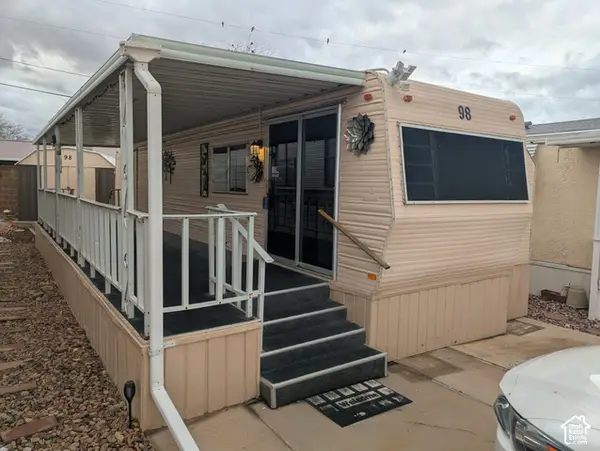 $85,000Active1 beds 1 baths364 sq. ft.
1225 N Dixie Downs Rd #98, St. George, UT 84770
MLS# 2193053Listed by: IN DEPTH REALTY - New
 $265,000Active2 beds 1 baths744 sq. ft.
860 S Village Rd #I-1, St. George, UT 84770
MLS# 2192340Listed by: HENDERSON REAL ESTATE, LLC - New
 $275,000Active3 beds 2 baths1,134 sq. ft.
575 S 1100 E #27, St. George, UT 84790
MLS# 2192833Listed by: RED ROCK REAL ESTATE LLC - New
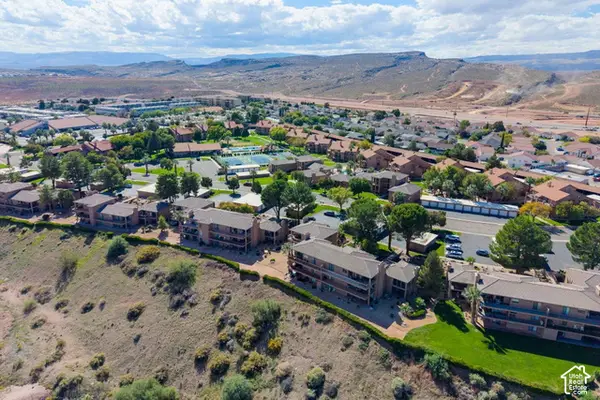 $349,500Active2 beds 2 baths1,201 sq. ft.
860 S Village Rd #S-7, St. George, UT 84770
MLS# 2192797Listed by: RE/MAX ASSOCIATES - New
 $1,530,000Active12 beds 10 baths5,864 sq. ft.
525 E Steeplechase Rd, Washington, UT 84780
MLS# 2192700Listed by: EQUITY REAL ESTATE (ST GEO) - New
 $899,900Active5 beds 3 baths4,076 sq. ft.
2911 E Yavin Way, St. George, UT 84790
MLS# 2192677Listed by: ERA BROKERS CONSOLIDATED (ST GEORGE) - New
 $338,888Active2 beds 2 baths1,207 sq. ft.
1845 W Canyon Dr #408, St. George, UT 84770
MLS# 2192633Listed by: ALLSTAR REALTY HEBER LLC - New
 $765,000Active4 beds 3 baths2,886 sq. ft.
1646 E 90 Cir S, St. George, UT 84790
MLS# 2192625Listed by: RED ROCK REAL ESTATE LLC - New

 $439,900Active3 beds 3 baths1,607 sq. ft.
5944 S Cinder Hollow Cv, St. George, UT 84790
MLS# 2192558Listed by: CENTURY 21 EVEREST (ST GEORGE) - New
 $550,000Active4 beds 3 baths3,168 sq. ft.
556 N Ridgecrest Cir, St. George, UT 84770
MLS# 2192544Listed by: COLDWELL BANKER PREMIER REALTY


Protect your home and budget from life's surprises with an Assurant Home Warranty, backed by a partner that supports you through every step of homeownership. Explore Plans.
©2026 Century 21 Real Estate LLC. All rights reserved. CENTURY 21®, the CENTURY 21 Logo and C21® are service marks owned by Century 21 Real Estate LLC. Century 21 Real Estate LLC fully supports the principles of the Fair Housing Act and the Equal Opportunity Act. Each office is independently owned and operated. Listing information is deemed reliable but not guaranteed accurate.