
1576 Evergreen Dr, Saint George, UT 84790
Local realty services provided by:CENTURY 21 High Desert
1576 Evergreen Dr,St. George, UT 84790
$545,000
- 4 Beds
- 3 Baths
- 1,708 sq. ft.
- Single family
- Active
Listed by: michon rastopchin
Office: equity real estate (st geo)
MLS#:2171181
Source:SL
Price summary
- Price:$545,000
- Price per sq. ft.:$319.09
About this home
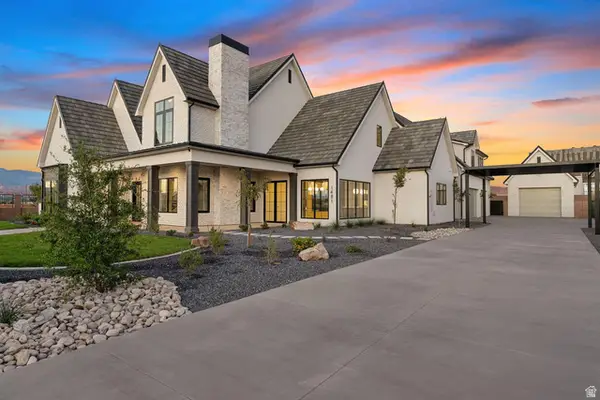
Discover your perfect St. George home in the highly sought-after Bloomington Hills neighborhood. This beautifully maintained 4 bedroom, 2.5 bath residence offers an ideal blend of comfort, convenience, and value, just minutes from top-rated schools, shopping, dining, golf, and parks. Zoned schools include Bloomington Hills Elementary, Sunrise Ridge Intermediate, Desert Hills Middle School, and Desert Hills High School, which each school is only a short distance away. Please verify boundaries if important. Conveniently located minutes from Sprouts Farmers Market and Dixie Meats. Little Valley Park is very near too. Highlights you'll love include a spacious, light-filled layout with versatile living and entertaining spaces. Enjoy a large, private backyard with mature landscaping (fruit trees) that offers room to relax, play, or add a pool. There are no neighbors directly in front, providing added privacy and open views. An oversized 3 car garage is complemented by a large RV and boat parking area. The property is on Dixie Power, offering some of the lowest electric rates in the nation. Additional features include a welcoming entry, a well-appointed kitchen, a generous primary suite, ample storage, no HOA, and excellent curb appeal on a quiet, established street. This is a rare find in an iconic location, move-in ready and designed for the St. George lifestyle....
Contact an agent
Home facts
- Year built:2019
- Listing ID #:2171181
- Added:1 day(s) ago
- Updated:July 11, 2026 at 04:05 AM
Rooms and interior
- Bedrooms:4
- Total bathrooms:3
- Full bathrooms:2
- Half bathrooms:1
- Rooms Total:11
- Bathrooms Description:Bath: Sep. Tub/Shower
- Kitchen Description:Disposal, Microwave, Range/Oven: Free Stdng.
- Basement Description:Slab
- Living area:1,708 sq. ft.
Heating and cooling
- Cooling:Central Air
- Heating:Gas: Central
Structure and exterior
- Roof:Tile
- Year built:2019
- Building area:1,708 sq. ft.
- Lot area:0.25 Acres
- Lot Features:Corner Lot, Curb & Gutter, Fenced: Partial, Road: Paved, Sprinkler: Auto-Partial
- Architectural Style:Rambler/Ranch
- Construction Materials:Stone, Stucco
- Exterior Features:Patio: Open
- Levels:1 Story
Schools
- High school:Desert Hills
- Middle school:Sunrise Ridge Intermediate School
- Elementary school:Bloomington Hills
Utilities
- Water:Culinary, Water Connected
- Sewer:Sewer Connected, Sewer: Connected, Sewer: Public
Finances and disclosures
- Price:$545,000
- Price per sq. ft.:$319.09
- Tax amount:$1,607
Features and amenities
- Amenities:Ceiling Fan, Closet: Walk-In
Parking
- Parking description:Attached Garage, Rv Parking
New listings near 1576 Evergreen Dr
- New
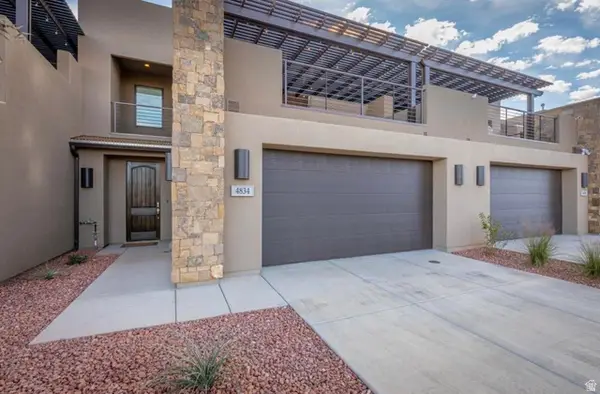 $789,000Active4 beds 5 baths2,734 sq. ft.
4834 N Winged Foot Dr, St. George, UT 84770
MLS# 2171211Listed by: LEDGES REALTY, LLC - New
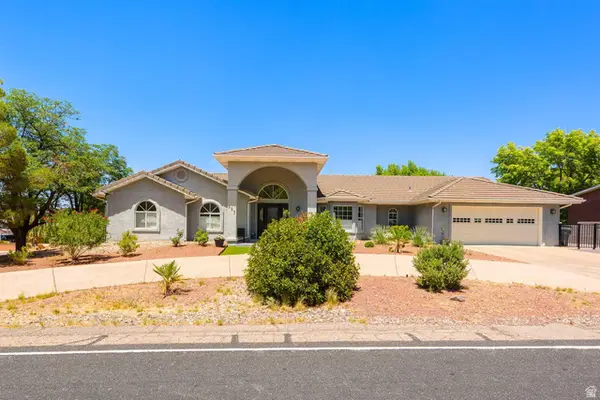 $569,900Active3 beds 2 baths
985 E Fort Pierce Dr, St. George, UT 84790
MLS# 2171212Listed by: RE/MAX ASSOCIATES - New
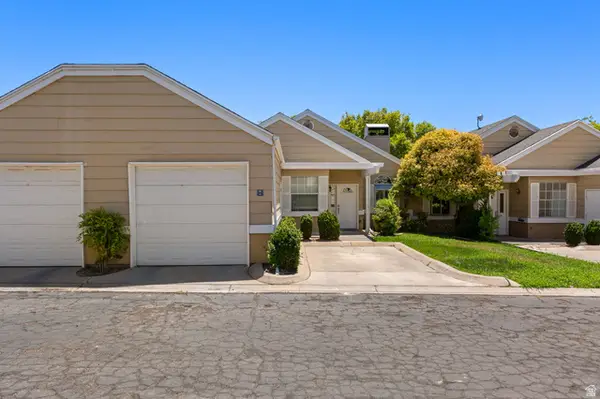 $299,000Active2 beds 2 baths1,163 sq. ft.
345 N 2450 E #115, St. George, UT 84790
MLS# 2171262Listed by: ELEMENT REAL ESTATE BROKERS LLC - New
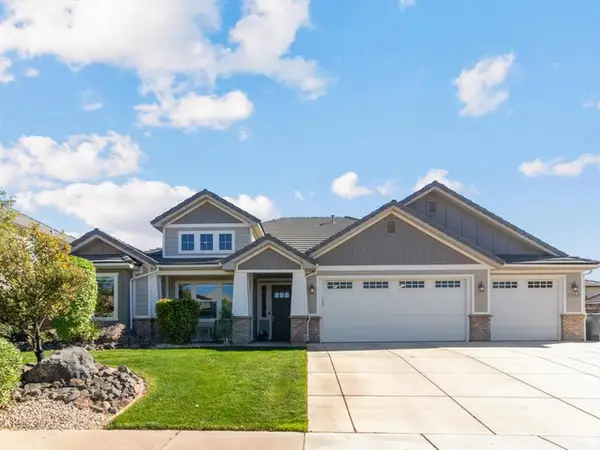 $719,900Active4 beds 2 baths2,057 sq. ft.
3048 E 3150 S, St. George, UT 84790
MLS# 2171173Listed by: RE/MAX ASSOCIATES - New
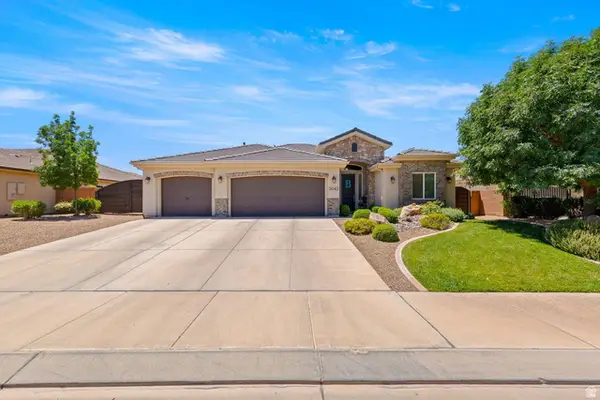 $615,000Active4 beds 2 baths1,979 sq. ft.
3042 E 3230 S, St. George, UT 84790
MLS# 2171197Listed by: RE/MAX ASSOCIATES - New
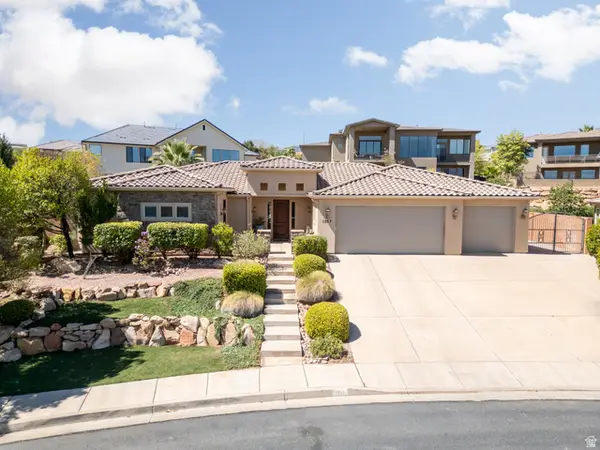 $700,000Active4 beds 4 baths2,895 sq. ft.
1257 W 2320 S, St. George, UT 84770
MLS# 2171131Listed by: ERA BROKERS CONSOLIDATED (ST GEORGE) - New
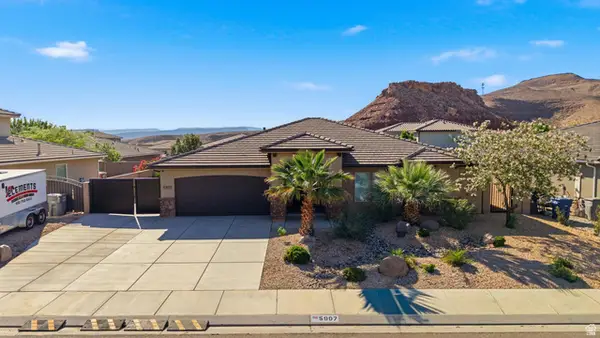 $530,000Active4 beds 3 baths2,341 sq. ft.
5907 S Vega Way, St. George, UT 84790
MLS# 2171050Listed by: RED ROCK REAL ESTATE LLC - Open Sat, 10am to 12pmNew
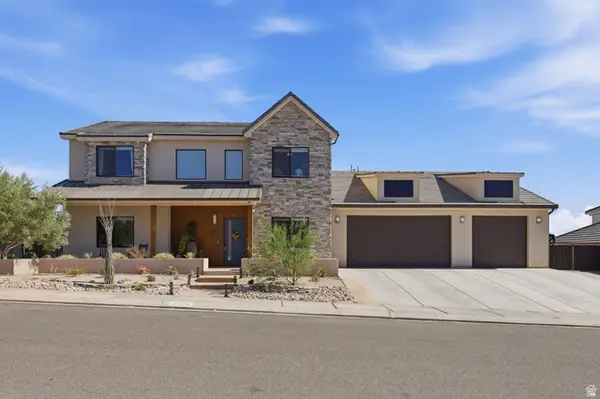 $1,299,990Active5 beds 4 baths4,298 sq. ft.
2976 E Sycamore Ln, St. George, UT 84790
MLS# 2171057Listed by: RED ROCK REAL ESTATE LLC - New
 $3,099,000Active6 beds 6 baths6,139 sq. ft.
1481 S Red Cliffs Temple Ln, St. George, UT 84790
MLS# 2170993Listed by: RED ROCK REAL ESTATE LLC


Protect your home and budget from life's surprises with an Assurant Home Warranty, backed by a partner that supports you through every step of homeownership. Explore Plans.
©2026 Century 21 Real Estate LLC. All rights reserved. CENTURY 21®, the CENTURY 21 Logo and C21® are service marks owned by Century 21 Real Estate LLC. Century 21 Real Estate LLC fully supports the principles of the Fair Housing Act and the Equal Opportunity Act. Each office is independently owned and operated. Listing information is deemed reliable but not guaranteed accurate.