
1643 W Belayer Dr, Saint George, UT 84770
Local realty services provided by:CENTURY 21 Lifestyle Real Estate
1643 W Belayer Dr,St. George, UT 84770
$1,299,000
- 5 Beds
- 4 Baths
- 3,200 sq. ft.
- Single family
- Active
Listed by: bailey c gaffin, dusty wright
Office: kw ascend keller williams realty
MLS#:2185250
Source:SL
Price summary
- Price:$1,299,000
- Price per sq. ft.:$405.94
- Monthly HOA dues:$20
About this home
Located in the desirable Tonaquint Cove community, this exceptional 5 bed + office home is loaded with thoughtful upgrades and designed for both comfort and entertaining. The open concept floor plan features engineered hardwood floors, automatic Lutron blinds throughout, tinted windows throughout home, dual ovens, a gas range, an oversized Frigidaire refrigerator, and walk-in closets in nearly every bedroom. The primary suite is privately located on its own side of the home. Outside, enjoy a huge covered patio, two 4-month-old pergolas with a built in heater and app-controlled Gemstone lighting, an included hot tub, a 5 hole putting green, timed exterior lighting, and plumbing for an outdoor shower. The spacious yard offers room for a pool or pickleball court, with power, gas, and drainage already in place to make adding a pool even easier! Additional features include an extra-deep 4 car garage with epoxy flooring that accommodates large vehicles, nearly 70' of RV parking, and RV charging. Located just moments from Moe's Valley Trail, hiking, biking, and endless outdoor adventure are right outside your door....
Contact an agent
Home facts
- Year built:2022
- Subdivision & Development:TONAQUINT COVE
- Listing ID #:2185250
- Added:1 day(s) ago
- Updated:September 15, 2026 at 05:05 PM
Rooms and interior
- Bedrooms:5
- Total bathrooms:4
- Full bathrooms:2
- Half bathrooms:1
- Rooms Total:16
- Flooring:Carpet, Hardwood, Tile
- Bathrooms Description:Bath: Sep. Tub/Shower
- Kitchen Description:Disposal, Microwave, Oven: Double, Range Hood, Range/Oven: Built-In, Range: Countertop, Range: Gas, Refrigerator
- Basement Description:Slab
- Living area:3,200 sq. ft.
Heating and cooling
- Cooling:Central Air
- Heating:Gas: Central
Structure and exterior
- Roof:Asphalt
- Year built:2022
- Building area:3,200 sq. ft.
- Lot area:0.37 Acres
- Lot Features:Corner Lot, Curb & Gutter, Drip Irrigation, Fenced: Full, Road: Paved
- Architectural Style:Rambler/Ranch
- Construction Materials:Stone, Stucco
- Exterior Features:Covered, Lighting, Patio: Covered
- Levels:1 Story
Schools
- High school:Dixie
- Middle school:Dixie Middle
- Elementary school:Bloomington
Utilities
- Water:Culinary, Water Connected
- Sewer:Sewer Connected, Sewer: Connected, Sewer: Public
Finances and disclosures
- Price:$1,299,000
- Price per sq. ft.:$405.94
- Tax amount:$3,667
Features and amenities
- Laundry features:Gas Dryer Hookups
- Amenities:Ceiling Fan, Closet: Walk-In, Den/Office, Gazebo, Water Softener Owned, Window Coverings
Parking
- Total parking spaces:10
- Parking description:4 Car Garage, Attached, Attached Garage, Extra Length, Parking: Uncovered, Rv Parking
- Garage spaces:4
New listings near 1643 W Belayer Dr
 $299,900Active2 beds 2 baths1,100 sq. ft.
1050 E 500 S #8, St. George, UT 84790
MLS# 2141992Listed by: EQUITY REAL ESTATE- New
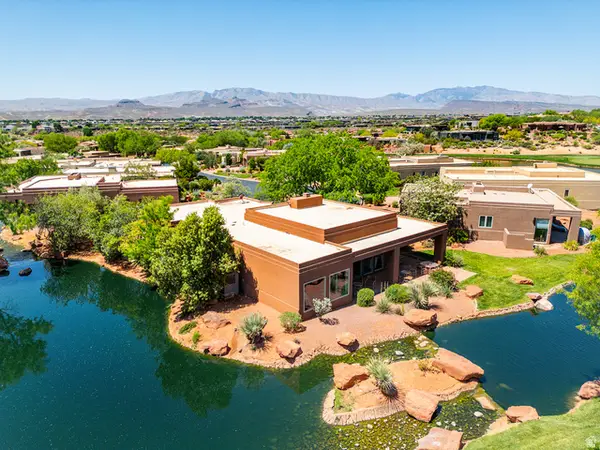 $750,000Active3 beds 3 baths2,066 sq. ft.
2255 N Tuweap Dr #11, St. George, UT 84770
MLS# 2185244Listed by: KW ASCEND KELLER WILLIAMS REALTY - New
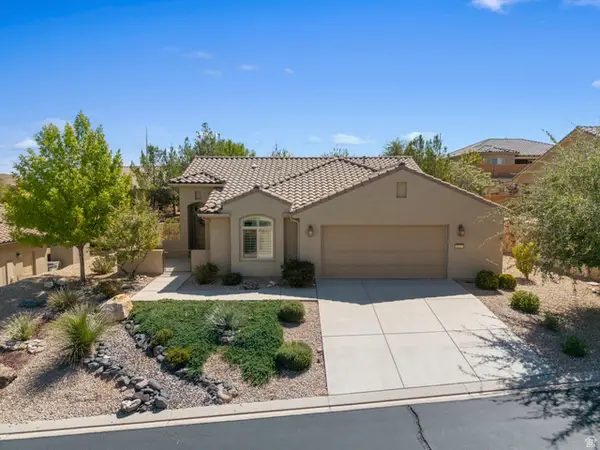 $459,000Active2 beds 2 baths1,286 sq. ft.
1327 W Whitestone Dr, St. George, UT 84790
MLS# 2185245Listed by: REAL ESTATE ESSENTIALS (ST GEORGE) - Open Sat, 6 to 8pmNew
 $1,450,000Active5 beds 4 baths4,428 sq. ft.
2878 E Stonedale Dr, St. George, UT 84790
MLS# 2185194Listed by: THINK REALTY, LLC - Open Sat, 12 to 2pmNew
 $400,000Active3 beds 2 baths1,715 sq. ft.
187 N Westridge Dr #114, St. George, UT 84770
MLS# 2185172Listed by: ERA BROKERS CONSOLIDATED (ST GEORGE) - New
 $698,990Active4 beds 3 baths2,744 sq. ft.
2441 E Malitsoh Way #301, St. George, UT 84790
MLS# 2185131Listed by: CANYON MILL REALTY - New
 $414,990Active4 beds 3 baths1,747 sq. ft.
1371 E Egret Dr #101, St. George, UT 84790
MLS# 2185087Listed by: CANYON MILL REALTY - New
 $399,990Active3 beds 3 baths1,747 sq. ft.
1375 E Egret Dr #102, St. George, UT 84790
MLS# 2185093Listed by: CANYON MILL REALTY - New
 $598,990Active4 beds 3 baths2,001 sq. ft.
2453 E Malitsoh Way #302, St. George, UT 84790
MLS# 2185100Listed by: CANYON MILL REALTY


Protect your home and budget from life's surprises with an Assurant Home Warranty, backed by a partner that supports you through every step of homeownership. Explore Plans.
©2026 Century 21 Real Estate LLC. All rights reserved. CENTURY 21®, the CENTURY 21 Logo and C21® are service marks owned by Century 21 Real Estate LLC. Century 21 Real Estate LLC fully supports the principles of the Fair Housing Act and the Equal Opportunity Act. Each office is independently owned and operated. Listing information is deemed reliable but not guaranteed accurate.