1739 Mountain Trl, Saint George, UT 84790
Local realty services provided by:CENTURY 21 Essentials Realty
1739 Mountain Trl,St. George, UT 84790
$735,000
- 6 Beds
- 4 Baths
- 3,425 sq. ft.
- Single family
- Active
Listed by: ryan kramer
Office: re/max associates
MLS#:2160719
Source:SL
Price summary
- Price:$735,000
- Price per sq. ft.:$214.6
- Monthly HOA dues:$15
About this home
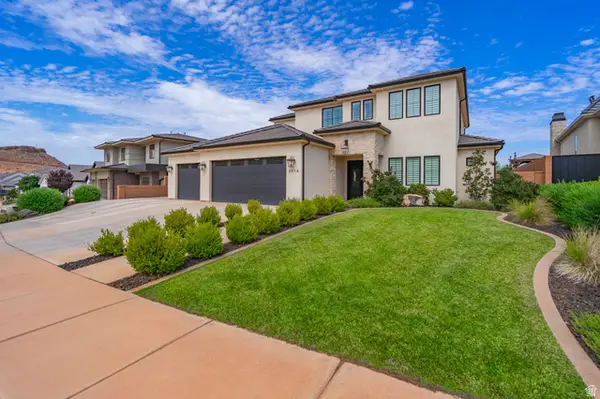
Beautifully maintained and thoughtfully designed, this spacious 6-bedroom home offers the perfect blend of comfort, function, and outdoor living. The open-concept layout features two large living rooms, a dedicated office, and a stunning kitchen with a large walk-in pantry, oversized island, and abundant natural light. The inviting family room is centered around a gorgeous fireplace with custom built-ins, creating a warm and welcoming atmosphere throughout. Step outside to your own private backyard retreat complete with a sparkling pool, in-ground trampoline, fire pit with built-in seating, mature landscaping, and plenty of space to entertain or relax. A powered outdoor workshop adds incredible versatility, while the chicken coop offers a touch of country charm. The climate-controlled garage provides year-round comfort and functionality for hobbies, storage, or vehicles. Situated in a desirable neighborhood
Contact an agent
Home facts
- Year built:2020
- Listing ID #:2160719
- Added:57 day(s) ago
- Updated:July 23, 2026 at 05:20 PM
Rooms and interior
- Bedrooms:6
- Total bathrooms:4
- Full bathrooms:3
- Half bathrooms:1
- Rooms Total:15
- Bathrooms Description:Bath: Sep. Tub/Shower
- Kitchen Description:Disposal, Range/Oven: Free Stdng., Range: Gas
- Basement Description:Slab
- Living area:3,425 sq. ft.
Heating and cooling
- Cooling:Central Air
- Heating:Gas: Central
Structure and exterior
- Roof:Tile
- Year built:2020
- Building area:3,425 sq. ft.
- Lot area:0.22 Acres
- Lot Features:Corner Lot, Curb & Gutter, Drip Irrigation, Fenced: Full, Road: Paved, Secluded, Sidewalks, Sprinkler: Auto-Full
- Construction Materials:Stone, Stucco
- Exterior Features:Covered, Entry (Foyer), Lighting, Patio: Covered
- Levels:2 Story
Schools
- High school:Desert Hills
- Middle school:Desert Hills Middle
Utilities
- Water:Culinary, Water Connected
- Sewer:Sewer Connected, Sewer: Connected, Sewer: Public
Finances and disclosures
- Price:$735,000
- Price per sq. ft.:$214.6
- Tax amount:$2,484
Features and amenities
- Amenities:Closet: Walk-In
- Pool features:In Ground
Parking
- Total parking spaces:3
- Parking description:3 Car Garage, Attached Garage
- Garage spaces:3
New listings near 1739 Mountain Trl
- New
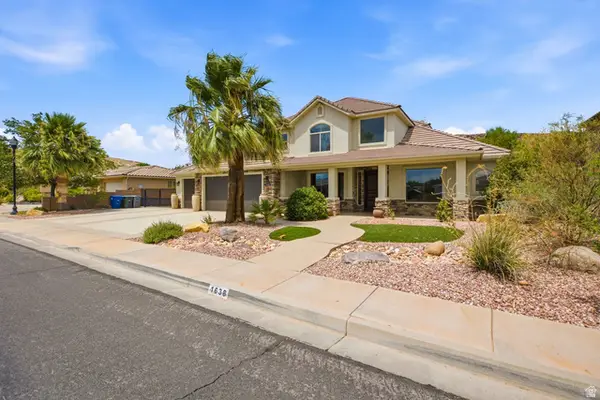 $775,000Active4 beds 4 baths3,172 sq. ft.
1638 W 3530 S, St. George, UT 84790
MLS# 2173787Listed by: SUMMIT SOTHEBY'S INTERNATIONAL REALTY - New
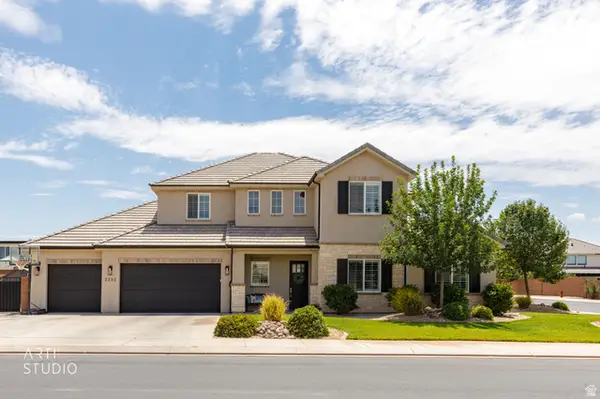 $959,000Active5 beds 4 baths3,503 sq. ft.
2252 E Fieldstone Cir, St. George, UT 84790
MLS# 2173681Listed by: EQUITY REAL ESTATE (ST GEO) - New
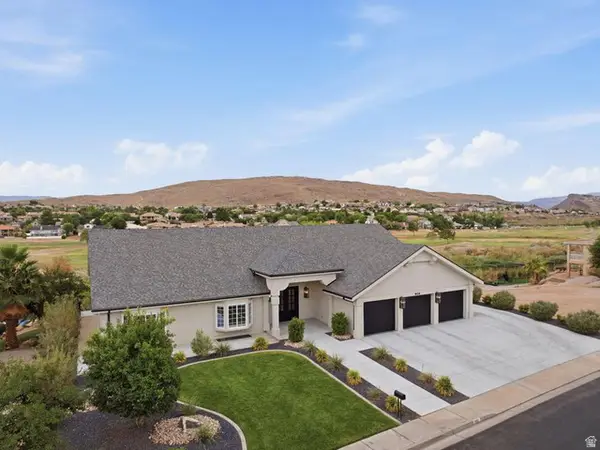
 $999,000Active5 beds 4 baths4,802 sq. ft.
906 Saint James Ln, St. George, UT 84790
MLS# 2173596Listed by: CENTURY 21 EVEREST (ST GEORGE) - New
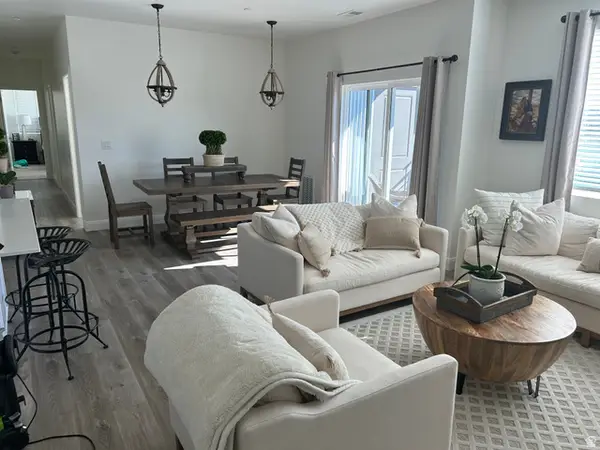 $324,500Active3 beds 2 baths1,312 sq. ft.
5801 Garnet Dr #8201, St. George, UT 84790
MLS# 2173231Listed by: INTERMOUNTAIN PROPERTIES - New
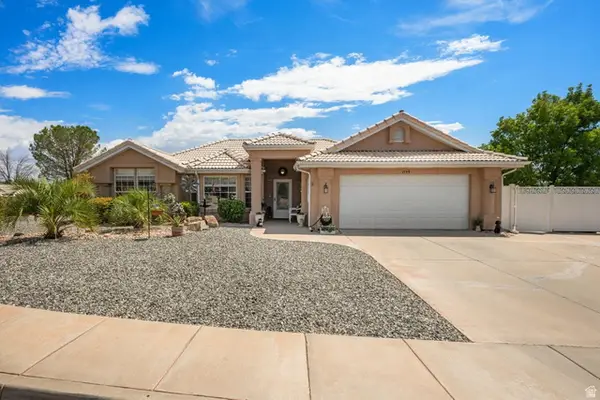 $460,000Active3 beds 2 baths1,486 sq. ft.
1549 W 1550 N, St. George, UT 84770
MLS# 2173555Listed by: CENTURY 21 EVEREST (ST GEORGE) 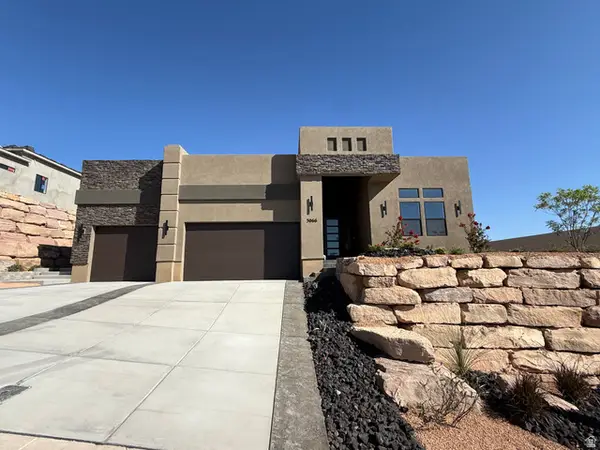 $777,900Active3 beds 2 baths2,123 sq. ft.
3066 W Platani Trl #60, St. George, UT 84770
MLS# 2169672Listed by: S & S REALTY SOLUTIONS LLC- New
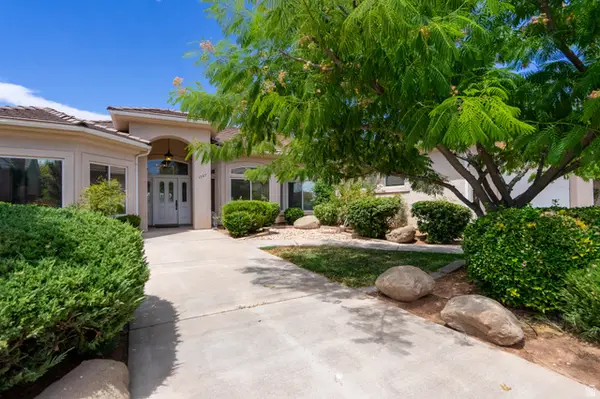 $749,000Active4 beds 4 baths3,403 sq. ft.
1547 E Boulder Springs Dr, St. George, UT 84790
MLS# 2173409Listed by: REALTYPATH LLC (FIDELITY ST GEORGE) - New
 $295,000Active1.07 Acres
840 N Twin #432, St. George, UT 84770
MLS# 2173423Listed by: ELEMENT REAL ESTATE BROKERS LLC - Open Fri, 9am to 12pmNew
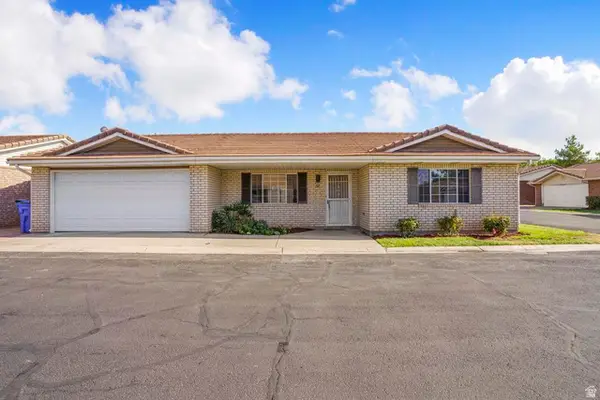 $345,000Active3 beds 2 baths1,296 sq. ft.
1040 E 900 S #17, St. George, UT 84790
MLS# 2173373Listed by: COLDWELL BANKER PREMIER REALTY - New
 $1,390,000Active5 beds 4 baths3,989 sq. ft.
3166 S Tallow Tree Dr, St. George, UT 84790
MLS# 2173322Listed by: FATHOM REALTY (ST GEORGE)


Protect your home and budget from life's surprises with an Assurant Home Warranty, backed by a partner that supports you through every step of homeownership. Explore Plans.
©2026 Century 21 Real Estate LLC. All rights reserved. CENTURY 21®, the CENTURY 21 Logo and C21® are service marks owned by Century 21 Real Estate LLC. Century 21 Real Estate LLC fully supports the principles of the Fair Housing Act and the Equal Opportunity Act. Each office is independently owned and operated. Listing information is deemed reliable but not guaranteed accurate.