
1812 S Paragon Dr, Saint George, UT 84790
Local realty services provided by:CENTURY 21 Lifestyle Real Estate
1812 S Paragon Dr,St. George, UT 84790
$925,000
- 3 Beds
- 2 Baths
- 2,575 sq. ft.
- Single family
- Active
Listed by: chase ames, john m ames
Office: re/max associates
MLS#:2196982
Source:SL
Price summary
- Price:$925,000
- Price per sq. ft.:$359.22
- Monthly HOA dues:$356
About this home
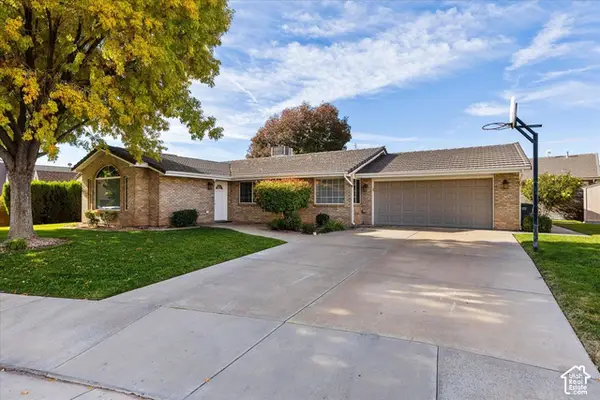
Unobstructed views of Zion, Pine Valley, Ivins, Snow Canyon State Park, and the St. George Red Rocks fill every rear window of this beautifully maintained home in the gated community of Stone Cliff. Designed to capture the surrounding Southern Utah scenery, the home features a large back patio with a built-in natural gas fire pit and sitting area, framed by mature landscaping and low-maintenance turf front and back. The kitchen offers granite countertops, dual ovens, and recessed lighting. The updated primary suite includes new cabinetry and a custom closet. Additional highlights include motorized blinds, solid-core doors, a custom front door, upgraded laundry cabinetry and countertops, custom closet shelving throughout, Wilding wall beds, and a custom office. Doors close off the second bedroom to create a private guest suite. The oversized three-car garage has custom cabinetry. Stone Cliff residents enjoy indoor and outdoor pools with cabanas, tennis and pickleball courts, lawn bowling, a fully equipped fitness center, a clubhouse, a splash pad, and more. Buyer to verify all information, deemed reliable, however buyer to verify all info including utilities, rental restrictions, and HOA information if applicable....
Contact an agent
Home facts
- Year built:2002
- Listing ID #:2196982
- Added:3 day(s) ago
- Updated:November 22, 2026 at 12:33 PM
Rooms and interior
- Bedrooms:3
- Total bathrooms:2
- Full bathrooms:2
- Rooms Total:9
- Bathrooms Description:Bath: Sep. Tub/Shower
- Kitchen Description:Disposal, Microwave, Range/Oven: Built-In, Range/Oven: Free Stdng., Refrigerator
- Basement Description:Slab
- Living area:2,575 sq. ft.
Heating and cooling
- Cooling:Central Air
- Heating:Forced Air
Structure and exterior
- Roof:Flat
- Year built:2002
- Building area:2,575 sq. ft.
- Lot area:0.22 Acres
- Lot Features:Corner Lot, Curb & Gutter, Fenced: Full, Road: Paved, Secluded
- Architectural Style:Rambler/Ranch
- Construction Materials:Stone, Stucco
- Exterior Features:Covered, Patio: Covered
- Levels:1 Story
Schools
- Middle school:Crimson Cliffs Middle
- Elementary school:Crimson View
Utilities
- Water:Culinary, Water Connected
- Sewer:Sewer Connected, Sewer: Connected
Finances and disclosures
- Price:$925,000
- Price per sq. ft.:$359.22
- Tax amount:$3,627
Features and amenities
- Amenities:Ceiling Fan, Central Vacuum, Closet: Walk-In, Fitness Center, Gated, Playground, Pool, Spa/Hot Tub, Tennis Court(s), Water Softener Owned
Parking
- Total parking spaces:3
- Parking description:3 Car Garage, Attached, Attached Garage
- Garage spaces:3
New listings near 1812 S Paragon Dr
- New
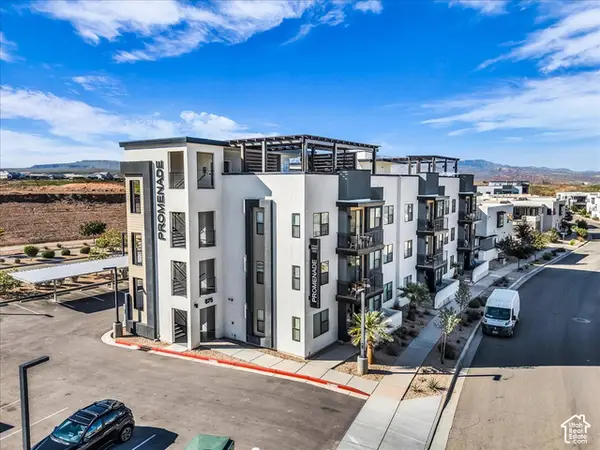 $499,000Active2 beds 2 baths1,042 sq. ft.
875 W Akoya Pearl St #205, St. George, UT 84790
MLS# 2198000Listed by: KW UTAH REALTORS KELLER WILLIAMS (BRICKYARD) - New
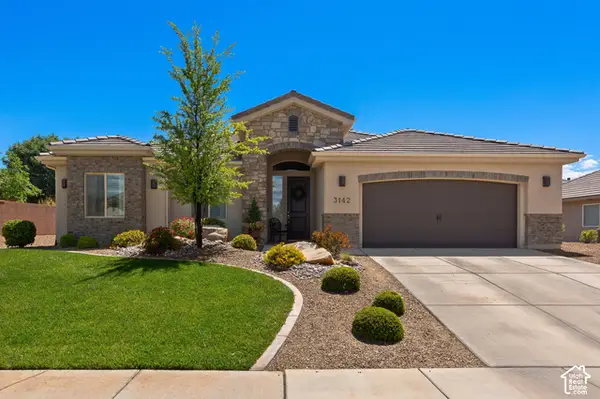 $499,000Active3 beds 2 baths1,548 sq. ft.
3142 E Delaney Dr, St. George, UT 84790
MLS# 2197713Listed by: ELEMENT REAL ESTATE BROKERS LLC - New
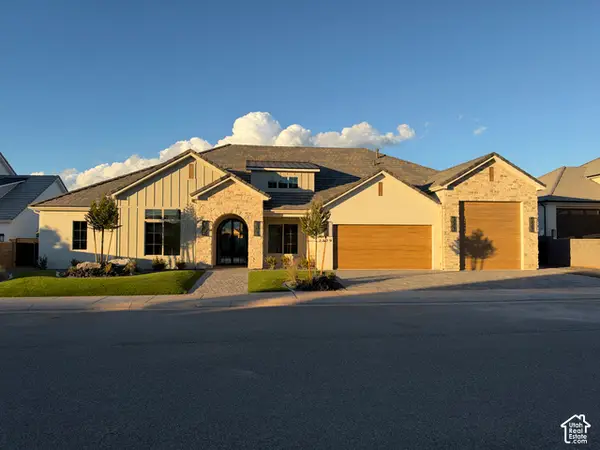 $1,400,000Active4 beds 5 baths3,687 sq. ft.
2879 E Stonedale Dr., St. George, UT 84790
MLS# 2197763Listed by: ERA BROKERS CONSOLIDATED (ST GEORGE) - Open Sat, 3 to 5pmNew
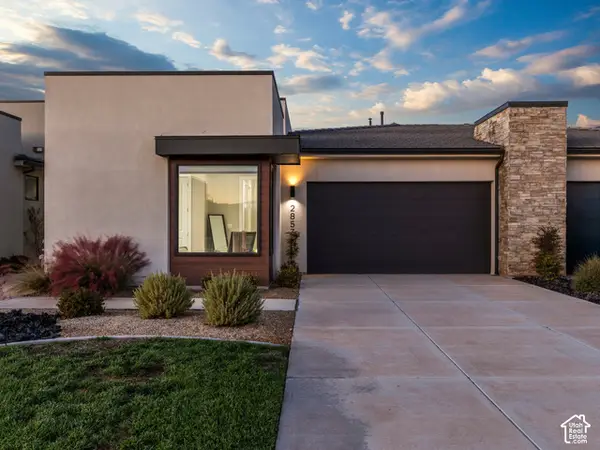 $510,000Active3 beds 2 baths1,701 sq. ft.
2853 E Snowberry Dr, St. George, UT 84790
MLS# 2197320Listed by: ERA BROKERS CONSOLIDATED (HURRICANE BRANCH) - New
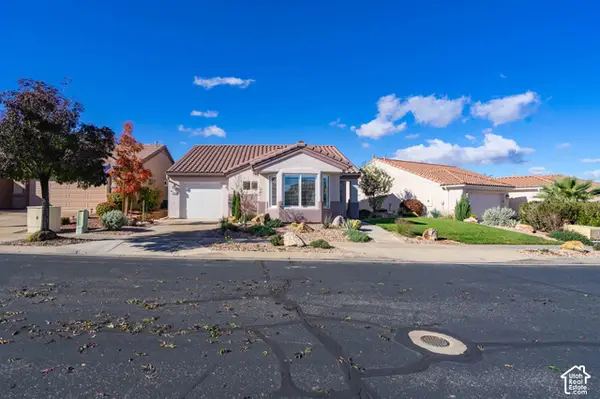 $369,000Active2 beds 2 baths1,128 sq. ft.
4340 S Ironwood Dr, St. George, UT 84790
MLS# 2197276Listed by: REALTYPATH LLC (FIDELITY ST GEORGE) - New
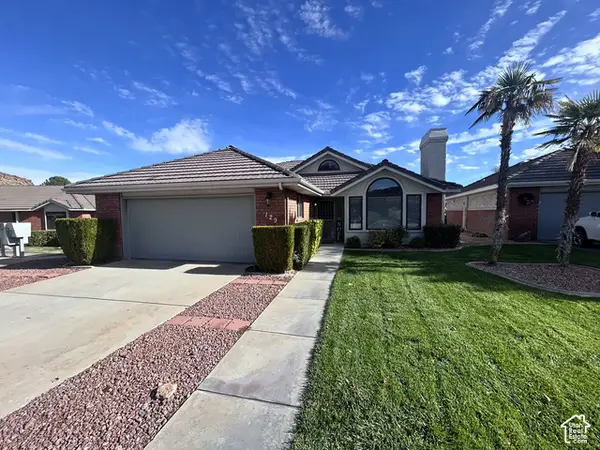 $399,900Active3 beds 3 baths1,696 sq. ft.
875 W Rio Virgin Dr #129, St. George, UT 84790
MLS# 2197171Listed by: ALLIANCE GROUP REAL ESTATE, LLC - New
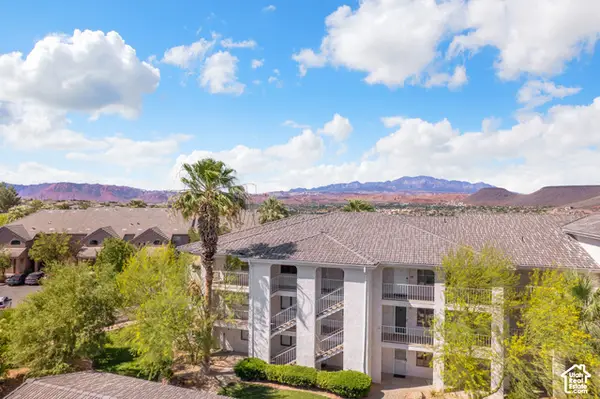 $318,000Active3 beds 2 baths1,092 sq. ft.
1845 W Canyon View Dr #119, St. George, UT 84770
MLS# 2197189Listed by: SERHANT UTAH LLC - New
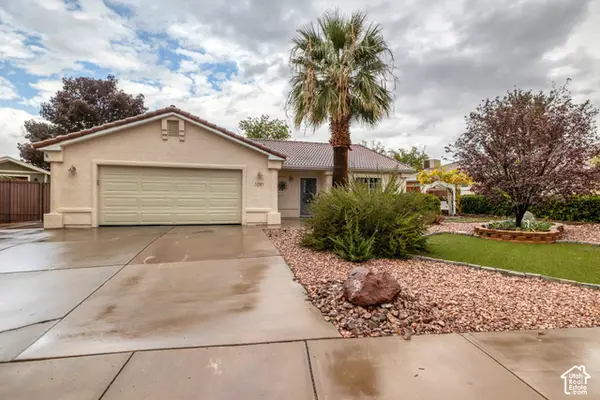 $450,000Active4 beds 2 baths1,644 sq. ft.
1091 N 2000 W, St. George, UT 84770
MLS# 2196956Listed by: REALTYPATH LLC - New
 $500,000Active3 beds 2 baths1,556 sq. ft.
934 S 800 Cir E, St. George, UT 84790
MLS# 2196871Listed by: KW ASCEND KELLER WILLIAMS REALTY


Protect your home and budget from life's surprises with an Assurant Home Warranty, backed by a partner that supports you through every step of homeownership. Explore Plans.
©2026 Century 21 Real Estate LLC. All rights reserved. CENTURY 21®, the CENTURY 21 Logo and C21® are service marks owned by Century 21 Real Estate LLC. Century 21 Real Estate LLC fully supports the principles of the Fair Housing Act and the Equal Opportunity Act. Each office is independently owned and operated. Listing information is deemed reliable but not guaranteed accurate.