1878 E Riverbend Dr, Saint George, UT 84790
Local realty services provided by:CENTURY 21 Wasatch Life Realty
1878 E Riverbend Dr,St. George, UT 84790
$925,000
- 5 Beds
- 3 Baths
- 3,066 sq. ft.
- Single family
- Active
Listed by: david ellis
Office: the agency st george llc.
MLS#:2162812
Source:SL
Price summary
- Price:$925,000
- Price per sq. ft.:$301.7
- Monthly HOA dues:$70
About this home
Beautifully maintained and backing to open space, the Virgin River, and incredible views, this 5-bedroom, 3-bath home offers 3,066 square feet, a 3-car garage, and a fully finished basement in one of St. George's most desirable locations. Large windows frame Southern Utah's iconic red rock scenery and fill the home with natural light. Thoughtfully updated and meticulously cared for, the home reflects pride of ownership throughout. Recent improvements include a stylish modern fireplace, two new A/C units, and other quality upgrades that enhance both comfort and efficiency. The functional floor plan offers spacious living areas, comfortable gathering spaces, and plenty of room for both everyday living and entertaining. Step outside and enjoy easy access to St. George's extensive paved trail system, along with nearby parks, golf courses, and the outdoor lifestyle that makes Southern Utah so special. Whether you're taking a morning walk or bike ride along the Virgin River, enjoying the views from home, or spending the day exploring the area's endless recreation opportunities, this property offers an exceptional combination of comfort, convenience, and setting. Conveniently located just minutes from shopping, dining, healthcare, and recreation, this home offers a rare combination of incredible views, direct trail access, and one of the most best locations in St. George....
Contact an agent
Home facts
- Year built:2019
- Listing ID #:2162812
- Added:48 day(s) ago
- Updated:July 22, 2026 at 11:10 AM
Rooms and interior
- Bedrooms:5
- Total bathrooms:3
- Full bathrooms:3
- Rooms Total:14
- Bathrooms Description:Bath: Sep. Tub/Shower
- Kitchen Description:Disposal, Kitchen: Second, Microwave, Portable Dishwasher, Range Hood, Range/Oven: Built-In
- Basement Description:Entrance, Walk-Out Access
- Living area:3,066 sq. ft.
Heating and cooling
- Cooling:Central Air
- Heating:Gas: Central
Structure and exterior
- Roof:Tile
- Year built:2019
- Building area:3,066 sq. ft.
- Lot area:0.25 Acres
- Lot Features:Curb & Gutter, Fenced: Partial, Private, Road: Paved, Sidewalks, Sprinkler: Auto-Full
- Architectural Style:Rambler/Ranch
- Construction Materials:Stone, Stucco
- Exterior Features:Basement Entrance, Covered, Lighting, Patio: Covered
- Levels:2 Story
Schools
- High school:Dixie
- Middle school:Dixie Middle
- Elementary school:Heritage
Utilities
- Water:Culinary, Water Connected
- Sewer:Sewer Connected, Sewer: Connected, Sewer: Public
Finances and disclosures
- Price:$925,000
- Price per sq. ft.:$301.7
- Tax amount:$2,472
Features and amenities
- Amenities:Ceiling Fan, Closet: Walk-In, Maintenance, Window Coverings
Parking
- Total parking spaces:3
- Parking description:3 Car Garage, Attached Garage
- Garage spaces:3
New listings near 1878 E Riverbend Dr
- New
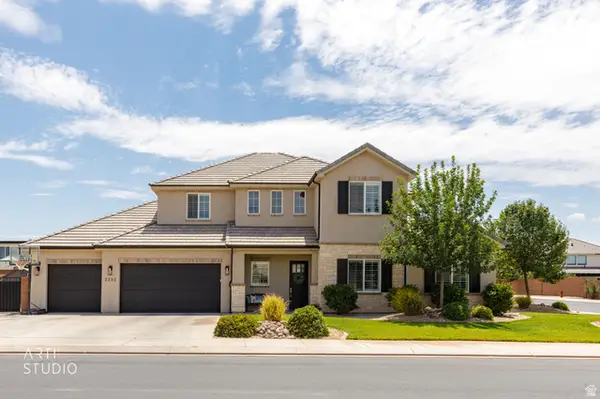 $959,000Active5 beds 4 baths3,503 sq. ft.
2252 E Fieldstone Cir, St. George, UT 84790
MLS# 2173681Listed by: EQUITY REAL ESTATE (ST GEO) - New
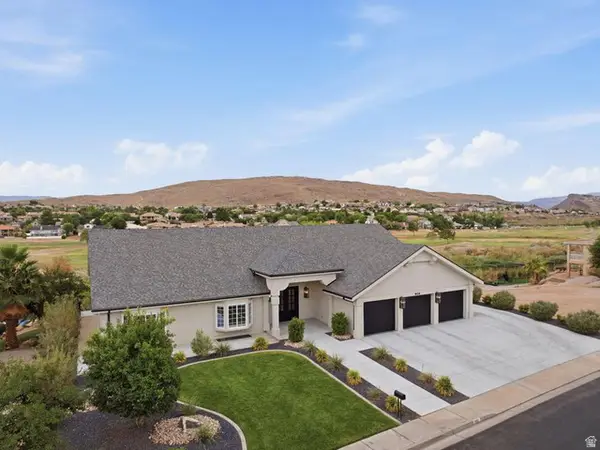
 $999,000Active5 beds 4 baths4,802 sq. ft.
906 Saint James Ln, St. George, UT 84790
MLS# 2173596Listed by: CENTURY 21 EVEREST (ST GEORGE) - New
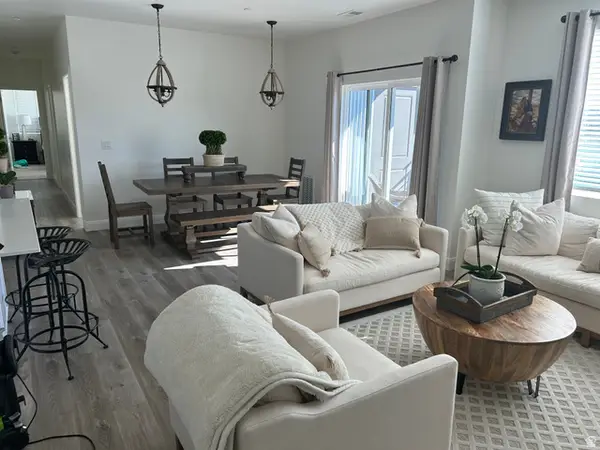 $324,500Active3 beds 2 baths1,312 sq. ft.
5801 Garnet Dr #8201, St. George, UT 84790
MLS# 2173231Listed by: INTERMOUNTAIN PROPERTIES - New
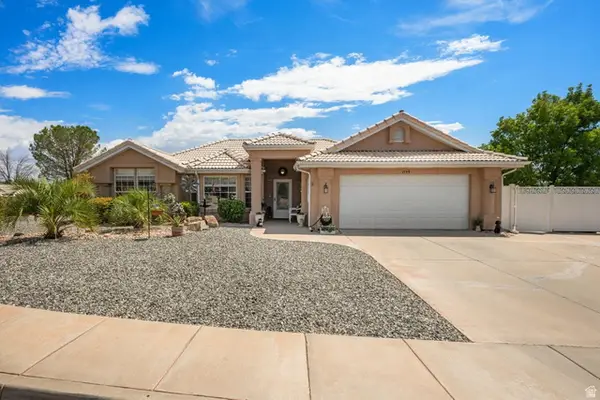 $460,000Active3 beds 2 baths1,486 sq. ft.
1549 W 1550 N, St. George, UT 84770
MLS# 2173555Listed by: CENTURY 21 EVEREST (ST GEORGE) 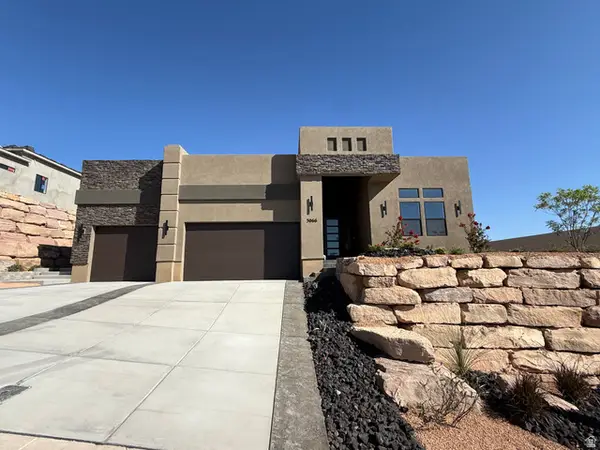 $777,900Active3 beds 2 baths2,123 sq. ft.
3066 W Platani Trl #60, St. George, UT 84770
MLS# 2169672Listed by: S & S REALTY SOLUTIONS LLC- New
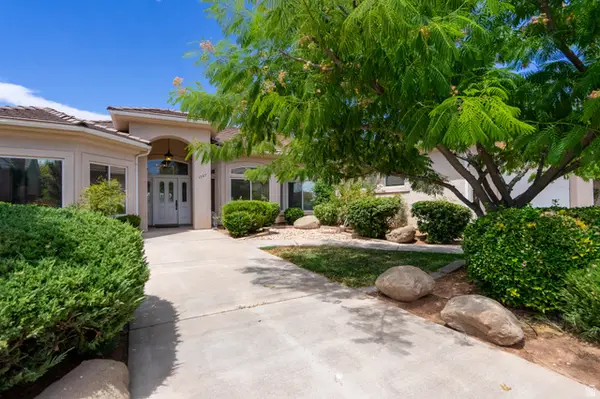 $749,000Active4 beds 4 baths3,403 sq. ft.
1547 E Boulder Springs Dr, St. George, UT 84790
MLS# 2173409Listed by: REALTYPATH LLC (FIDELITY ST GEORGE) - New
 $295,000Active1.07 Acres
840 N Twin #432, St. George, UT 84770
MLS# 2173423Listed by: ELEMENT REAL ESTATE BROKERS LLC - New
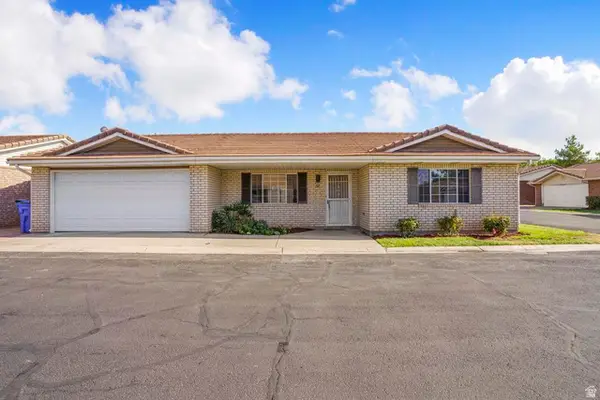 $345,000Active3 beds 2 baths1,296 sq. ft.
1040 E 900 S #17, St. George, UT 84790
MLS# 2173373Listed by: COLDWELL BANKER PREMIER REALTY - New
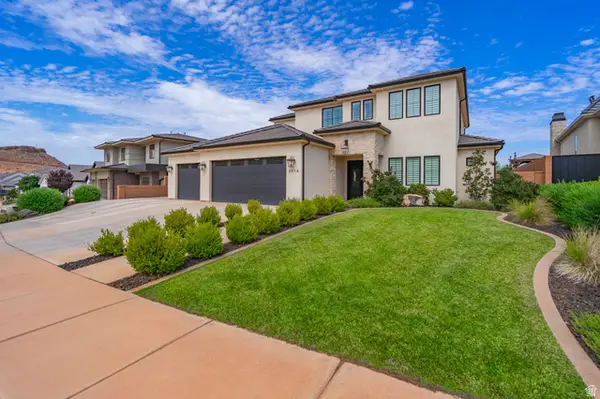 $1,390,000Active5 beds 4 baths3,989 sq. ft.
3166 S Tallow Tree Dr, St. George, UT 84790
MLS# 2173322Listed by: FATHOM REALTY (ST GEORGE) - Open Thu, 4 to 7pmNew
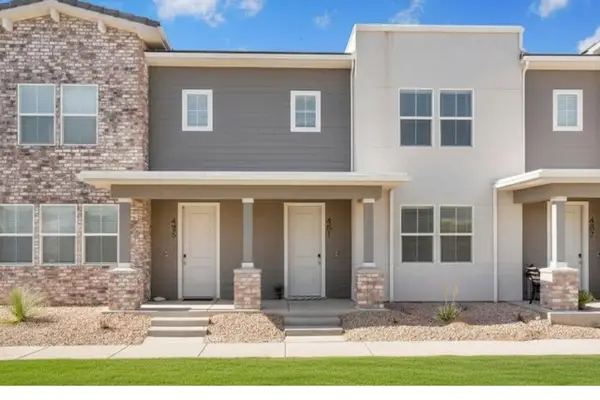 $417,900Active3 beds 3 baths1,833 sq. ft.
491 W Bronze Pl, St. George, UT 84790
MLS# 2173340Listed by: ENGEL & VOLKERS ST GEORGE


Protect your home and budget from life's surprises with an Assurant Home Warranty, backed by a partner that supports you through every step of homeownership. Explore Plans.
©2026 Century 21 Real Estate LLC. All rights reserved. CENTURY 21®, the CENTURY 21 Logo and C21® are service marks owned by Century 21 Real Estate LLC. Century 21 Real Estate LLC fully supports the principles of the Fair Housing Act and the Equal Opportunity Act. Each office is independently owned and operated. Listing information is deemed reliable but not guaranteed accurate.